Designs CAD
Categories
Upload
Pricing
Blog
FAQs
0
Login
Sign Up
Home
/
Engineering & Technical
/
Mechanical, Electrical & Plumbing (MEP)
/
Rack Of Pipes – Gas Plant 3D DWG Model for AutoCAD
Rack Of Pipes – Gas Plant 3D DWG Model for AutoCAD
×
−
100%
+
Rack of pipes – Gas plant in 3D
PREMIUM
File Details
File Type
DWG
Type
Model
Language
N/A
Uploaded by
DWG_Blocks
Category
Mechanical, Electrical & Plumbing (MEP)
Published
Aug 24, 2017
Price
$3.87
or
$3.87 – Add to Cart
Checkout
Added to cart
or
get unlimited access from $7/mo
Tags
autocad
DWG
einrichtungen
facilities
gas
gesundheit
l'approvisionnement en eau
la sant
le gaz
machine room
maquinas
maschinenrauminstallations
model
pipes
plant
provision
rack
wasser bestimmung
water

Al-Omier Hotel Ground Floor Electrical and Lighting Plans
FREE
3D Typical Bank Table Block DWG for AutoCAD
PREMIUM
$3.00
Ducting Construction Details
FREE
Electrical System Symbol CAD Legend Templates
FREE
Industrial Motor 3D CAD Block
FREE
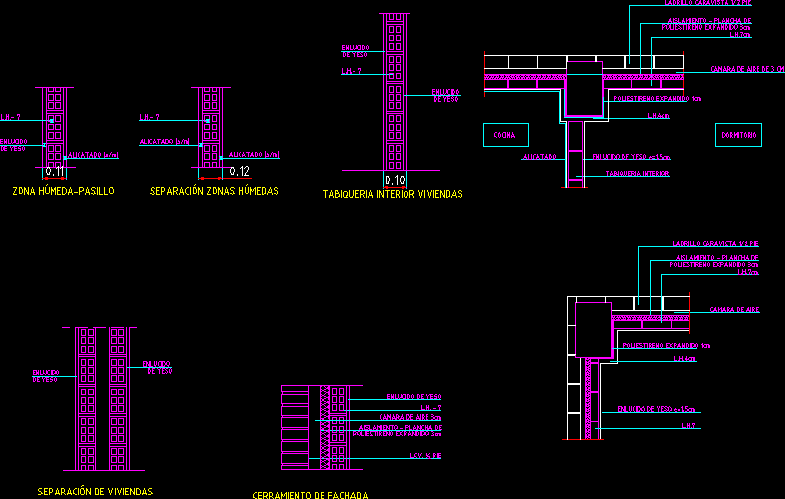
Layout Of Partitions DWG Block for AutoCAD
PREMIUM
$3.87
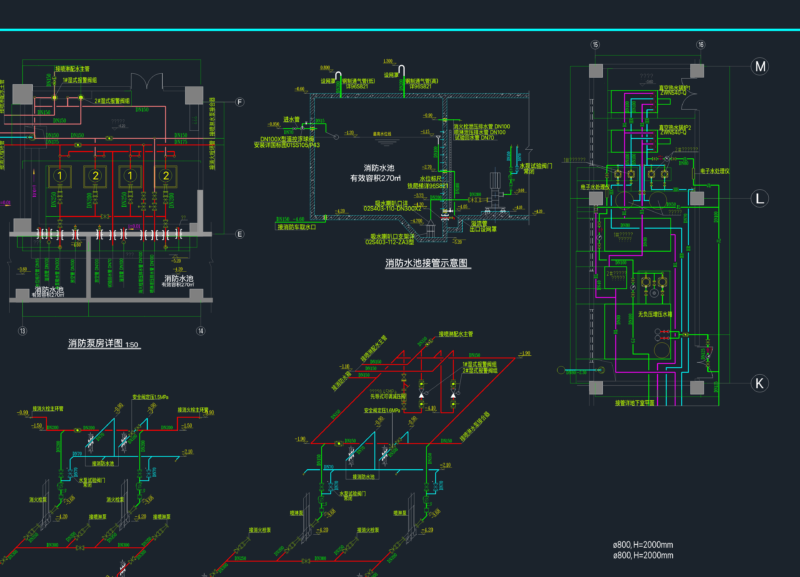
Fire Pump Room & Boiler Room DWG Plan Details
FREE
Pumping Station Plan and Elevation with Technical Section Details
FREE
Mechanical Safety Valve Lever 3D Model with Dimensions
FREE
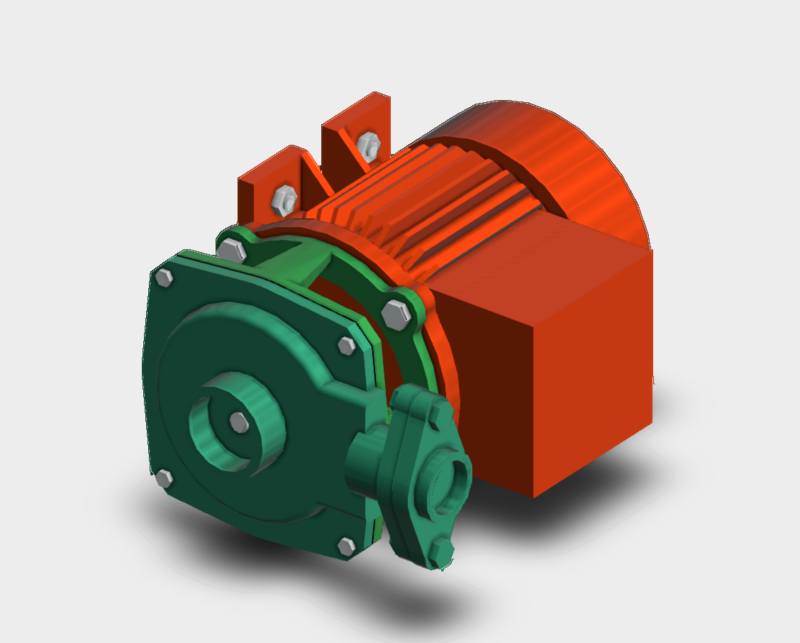
Pump motor 3d model
FREE
NASERIA MALL ELECTRICAL LIGHTING PLANS
FREE
Browse All Downloads