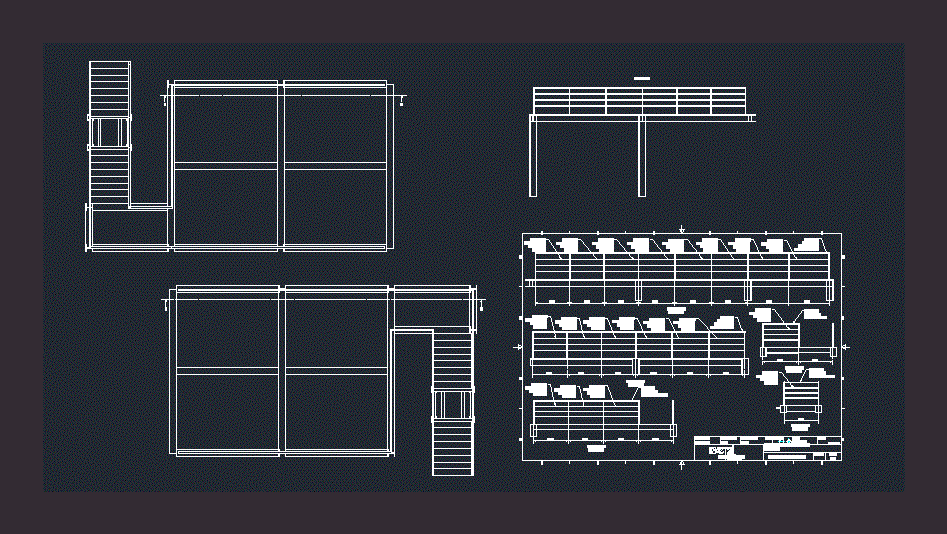
Railing terrace
Drawing labels, details, and other text information extracted from the CAD file (Translated from Spanish):
nicolas leon, e.p., designed by, reviewed by:, approved by:, date:, edition:, flat:, date:, scale:, indicated, projection:, flat roof terrace, stairs, flat roof terrace, stairs, axis detail, scale, tube cuad. long cant unid, tube rect rect. long cant long, axis detail, scale, tube cuad. long cant unid, tube rect rect. long cant long, axis detail, scale, tube rect rect. long, tube cuad. long cant unid, axis detail, scale, tube cuad. long cant unid, axis detail, scale, tube cuad. long cant unid, tube rect rect. long, details terrace balcony, tube rect rect. long










