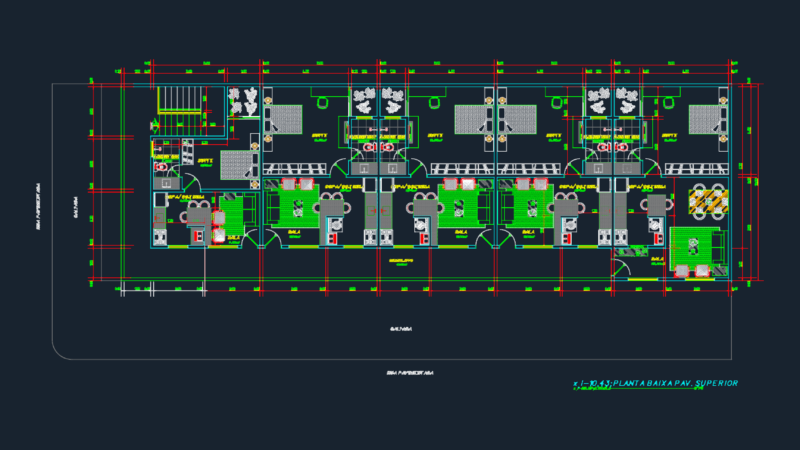
footprint for a freestanding unit, 11.15m x 26.00m total. finished floor level (NPT) is at 86.50, incl. basic boundary dims and graphic scale.
Rectangular Building Footprint Plan with Floor Level Marker
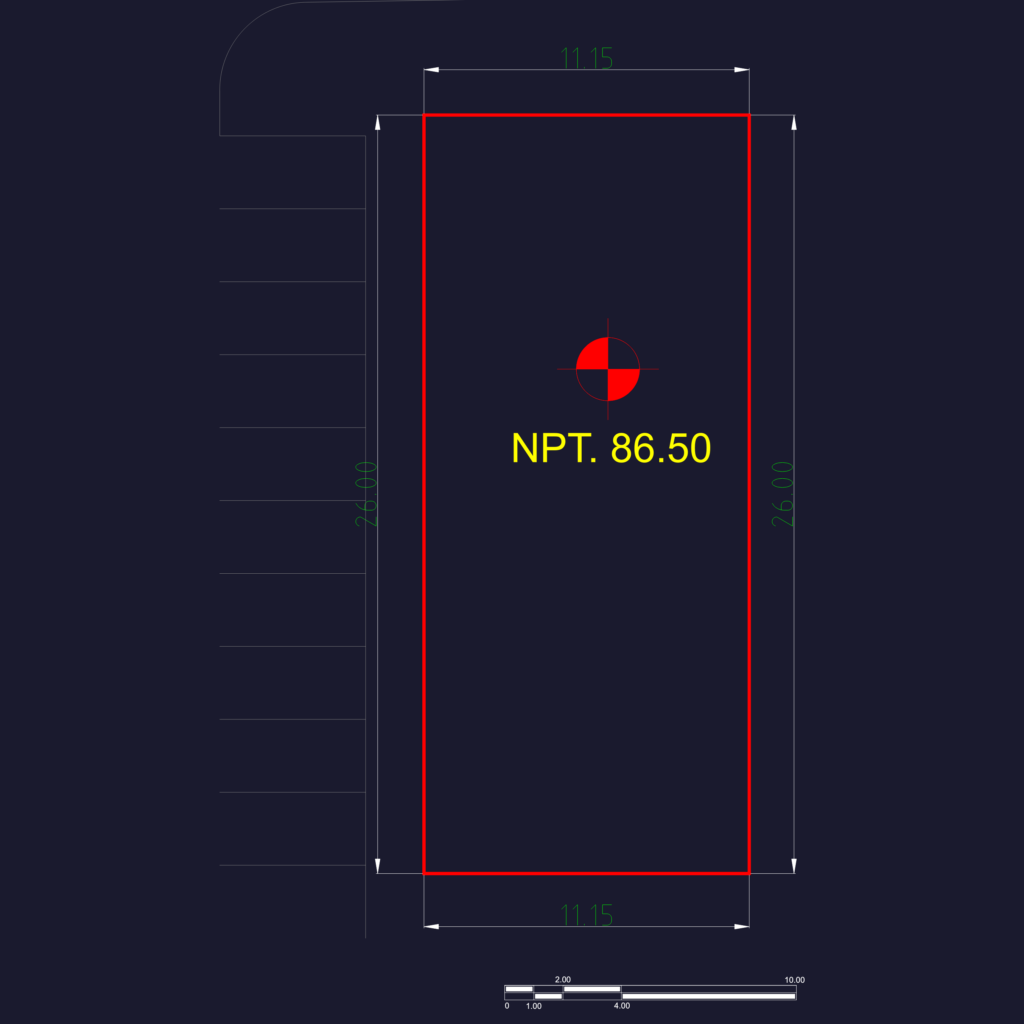
footprint for a freestanding unit, 11.15m x 26.00m total. finished floor level (NPT) is at 86.50, incl. basic boundary dims and graphic scale.