Designs CAD
Categories
Upload
Pricing
Blog
FAQs
0
Login
Sign Up
Home
/
Commercial
/
Industrial
/
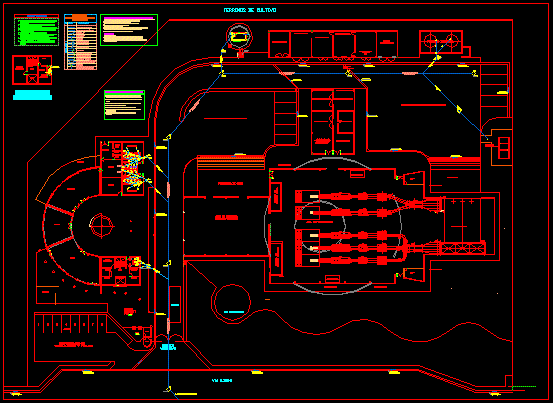
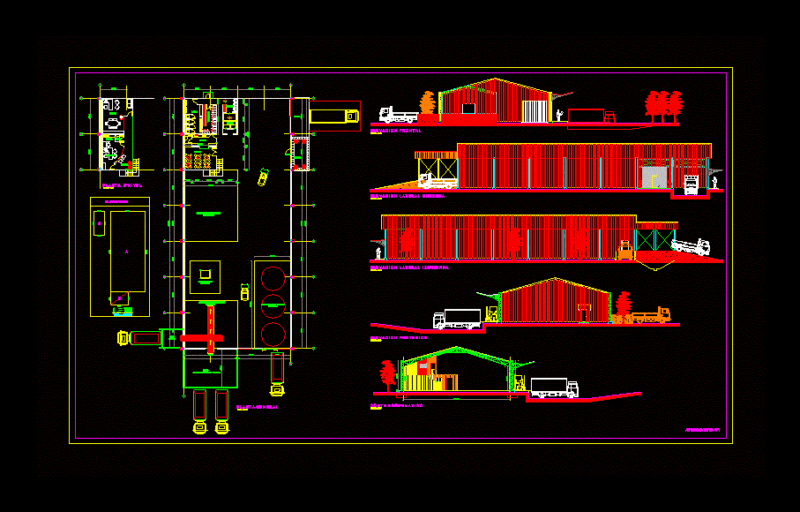
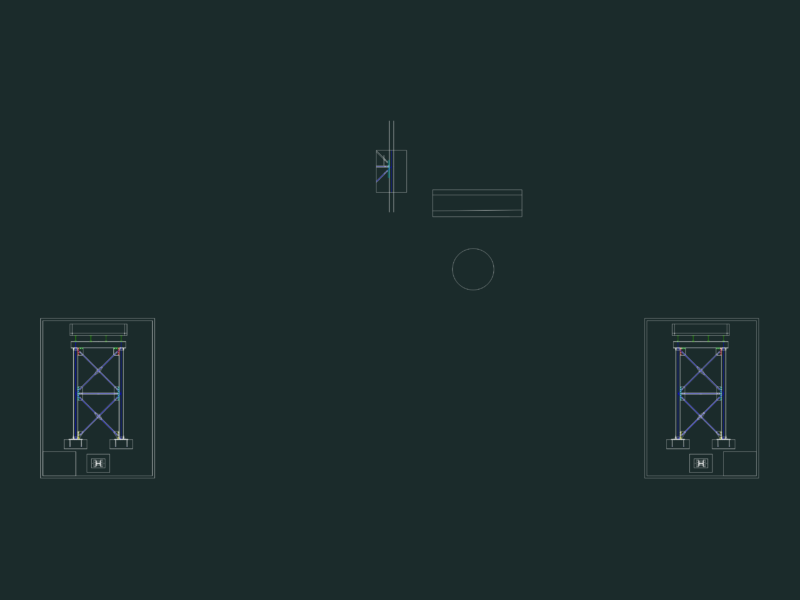
Recycling Plant DWG Detail for AutoCAD
Recycling Plant DWG Detail for AutoCAD
×
−
100%
+
Plant cuttings; elevations and details of coverage
PREMIUM
File Details
File Type
DWG
Type
Detail
Language
Other
Units
Metric
Uploaded by
Eng_Plans
Downloads
3 downloads
Category
Industrial
Published
Apr 9, 2018
Price
$3.87
or
$3.87 – Add to Cart
Checkout
Added to cart
or
get unlimited access from $7/mo
Tags
autocad
coverage
cuttings
DETAIL
details
DWG
elevations
factory
industrial
industrial building
plant
recycling
Recycling Plant DWG Block for AutoCAD
PREMIUM
$3.87
office desk-1.6×1.6 meters
PREMIUM
$3.00
Industrial Mango Processing Plant Layout & Site Plan
FREE
Oil Factory Steel Stairs
FREE
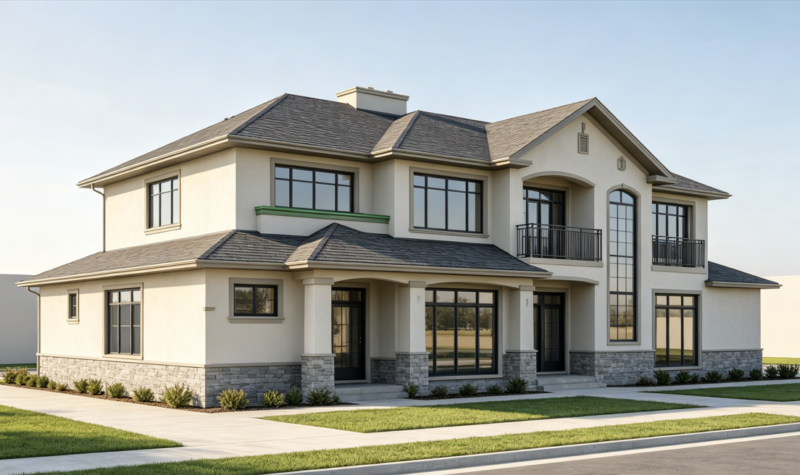
Duplex house plan
PREMIUM
$3.00
Two-story European Country Villa CAD Construction Drawings | Double Family Rural House Floor Plans, Elevations, Details
FREE
Materials Recovery Facility Design Layout DWG Block for AutoCAD
PREMIUM
$3.87
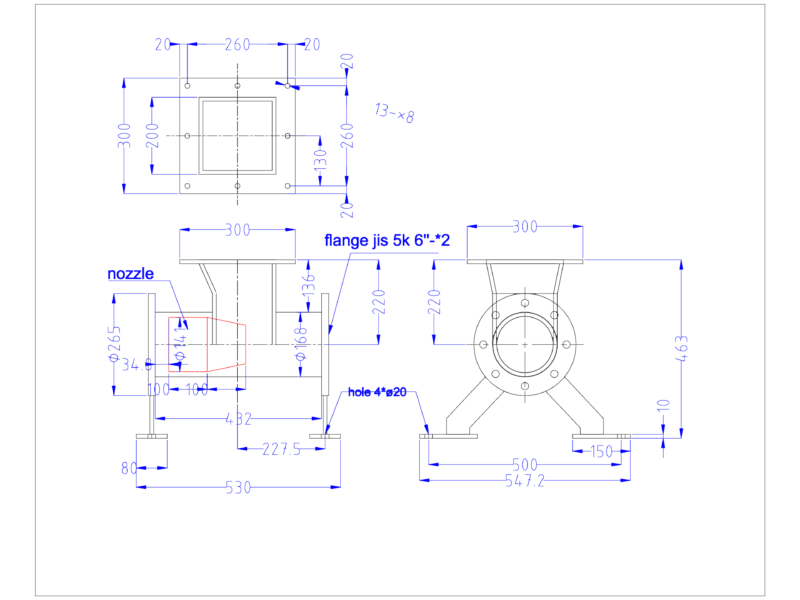
Continual Conveying Pump
FREE
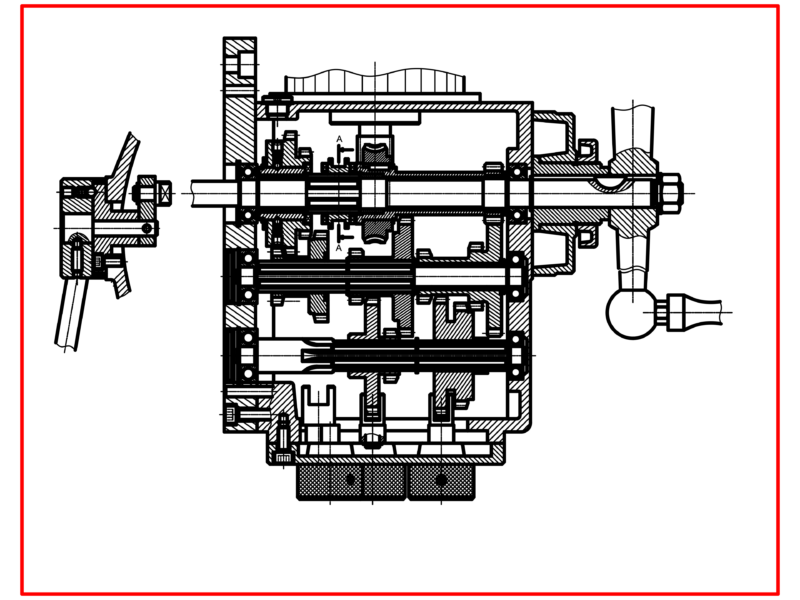
Milling Machine Gearbox Cross Section Assembly Drawing
FREE
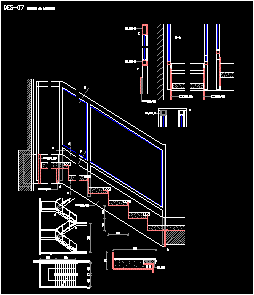
Handrail For Stairway Way DWG Detail for AutoCAD
PREMIUM
$3.87
Steel Tank Support Structure Elevation & Plan
FREE
Browse All Downloads