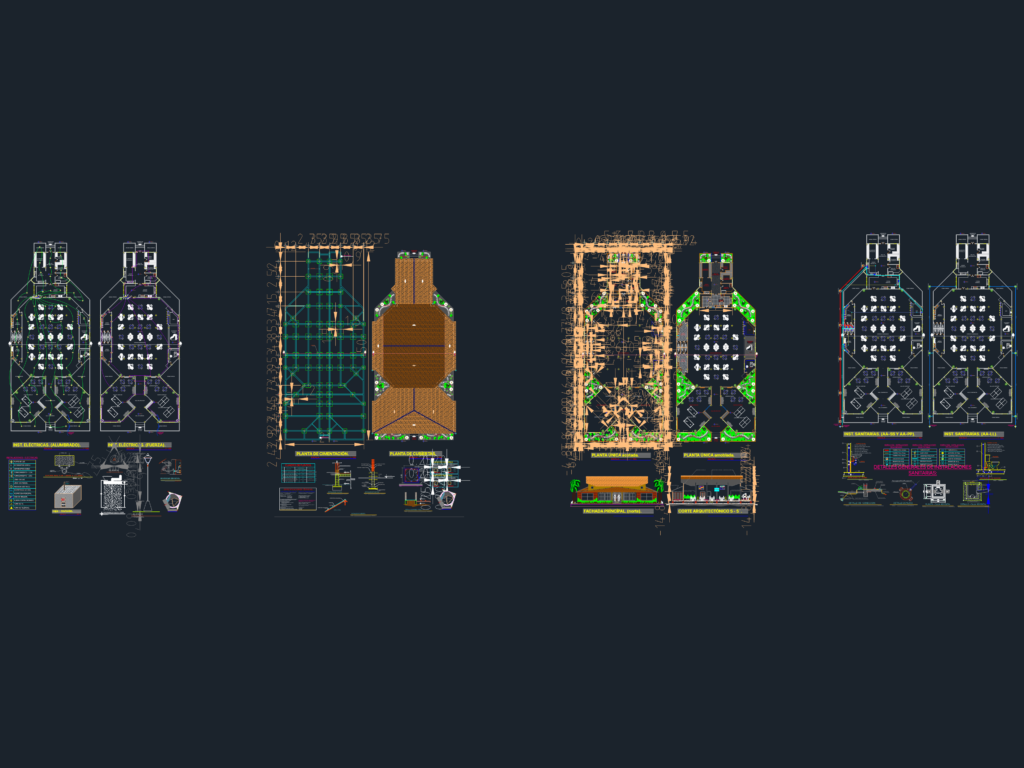
Restaurant architectural set including floor plans, front facade, and cross-sections. covers structural footings (H.A. plintos), timber roof framing with eternit/chova finish, and full MEP layouts for 110V/220V power, lighting, and sanitary networks. Instalaciones eléctricas, sanitarias, y detalles estructurales de cimentación y cubierta.
Restaurant Architectural Set with MEP and Structural Details