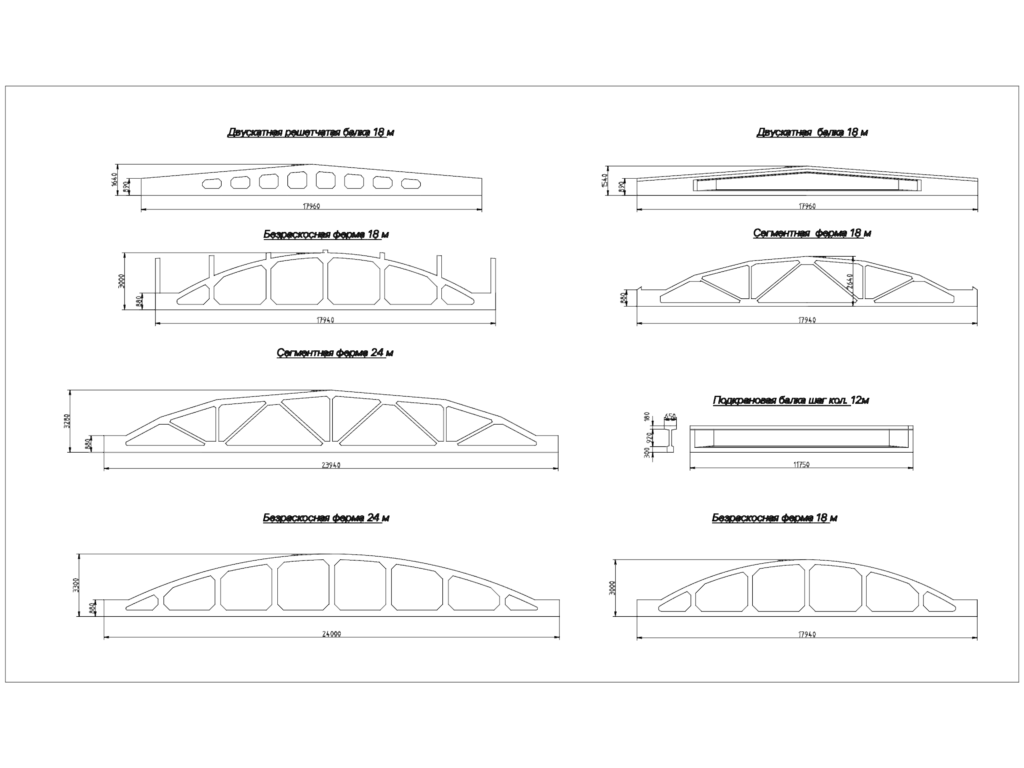
Reinforced concrete structural details for gabled lattice beams and segmental trusses with spans of 18m and 24m. Includes side elevations for Vierendeel (diagonal-less) trusses and precast crane beams designed for 12m column spacing.Железобетонные балки и фермы (двускатные, безраскосные, сегментные).
Reinforced Concrete Gabled Beams and Segmental Roof Trusses Details