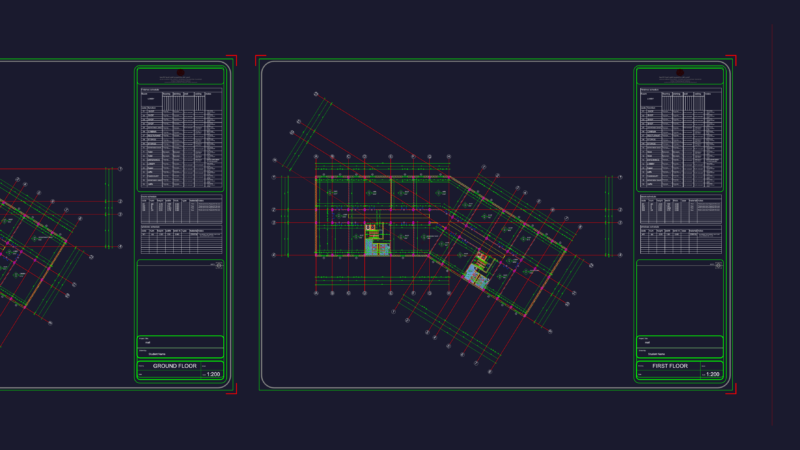
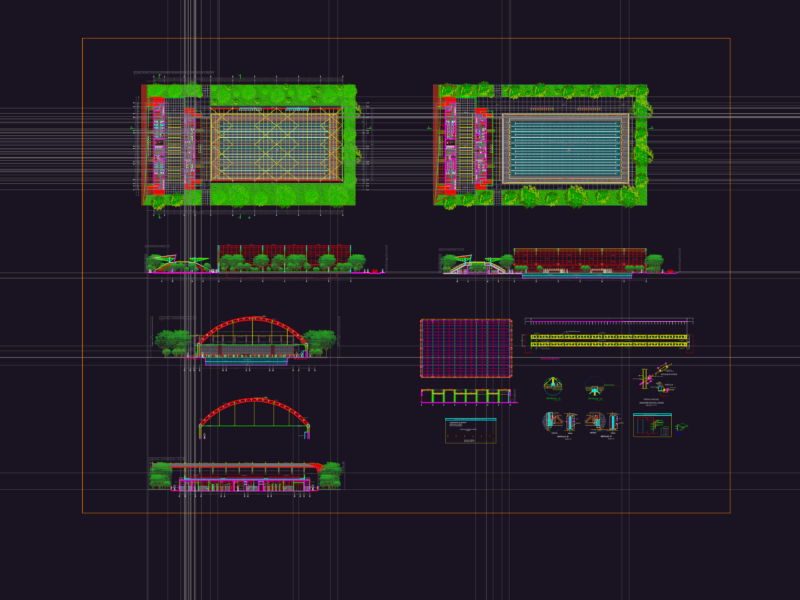
location plan for a pre-engineered steel factory and surrounding industrial zone. covers layouts for several sites like paint, ready-mix, and aluminum plants. includes the internal roads, mesh fencing, and tank locations. مخطط موقع لمصنع حديد ومجمع صناعي متكامل.
Industrial Zone Location Plan for Steel and Manufacturing Factories