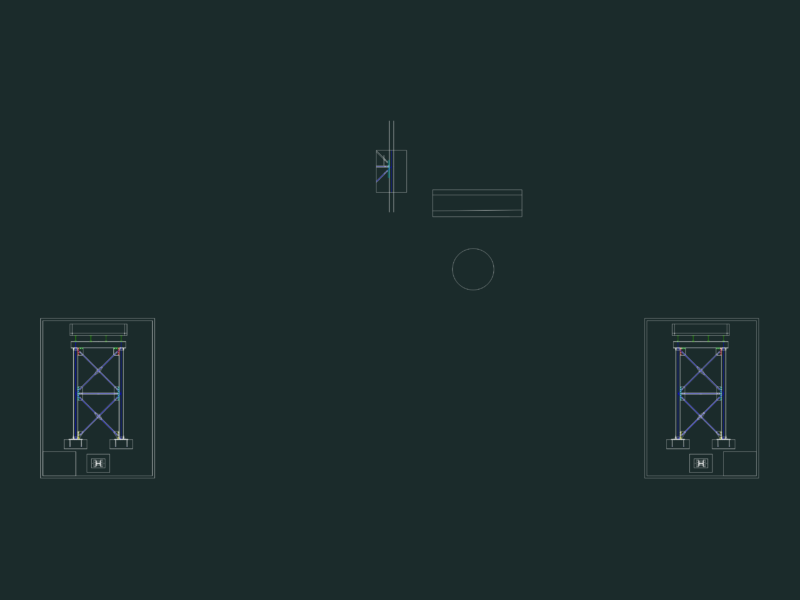
This drawing is for hotel room service cabinet and wardrobe details. It features full elevations and sections at 1:10 scale for minibar integration, safe storage, and even a trousers press. We’ve included the lighting fixtures and A/C grill placement, plus specific millwork notes for high gloss finishes and marble shelving could be useful in hospitality interior design and custom cabinetry projects.
Hotel Room Wardrobe and Service Cabinet Detail Drawings