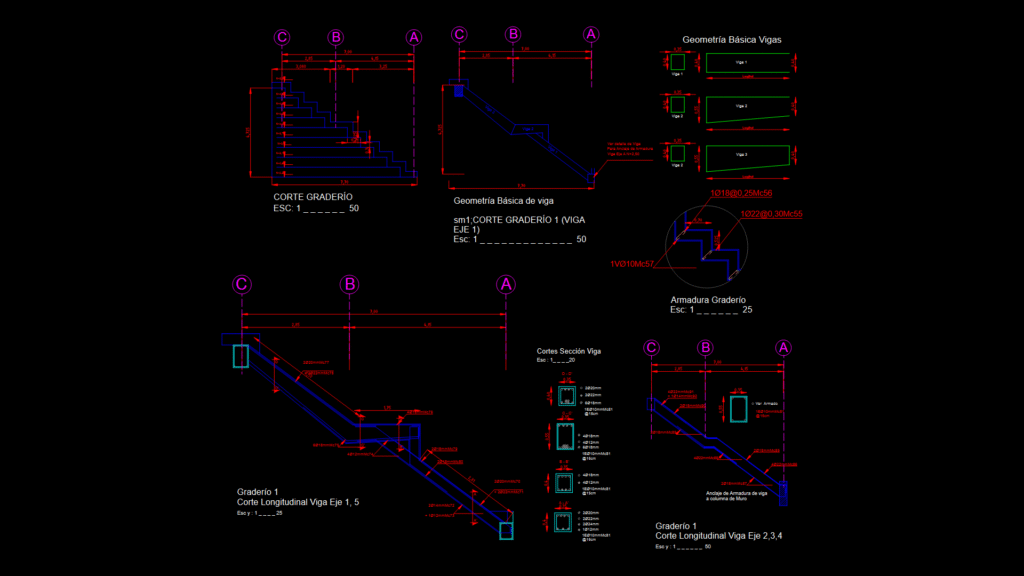
Detailed structural engineering drawing showing reinforced concrete bleacher (graderío) sections for stadium seating with comprehensive beam reinforcement details. The drawing contains multiple section views including cross-sections and longitudinal sections at scales of 1:50 and 1:25. Key structural elements include inclined beams supporting the stepped seating platforms with detailed reinforcement specifications. The main supporting beams feature varying geometries across three different axes (labeled A-B-C), with specific reinforcement callouts showing primary reinforcement bars of 10mm-22mm diameter. Steel stirrup specifications (10Ø[email protected]) and beam connections are clearly depicted with dimensional constraints. The drawing includes multiple section details showing the integration of structural beams with the stadium seating geometry, providing a complete structural solution for concrete bleacher construction with proper load distribution across three separate support axes.
Reinforced Concrete Stadium Bleacher Section Details with beam Geometry