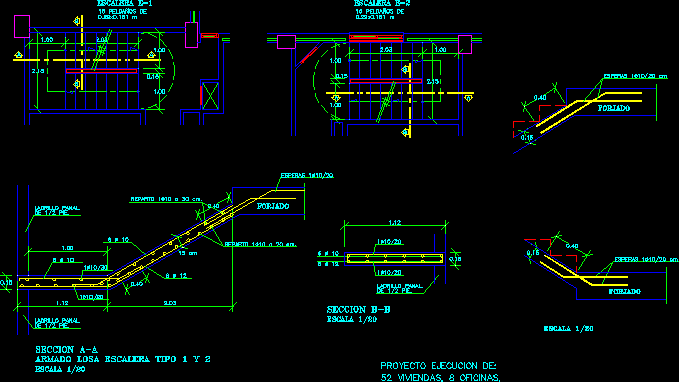
Reinforced Concrete Stairs – Details
Drawing labels, details, and other text information extracted from the CAD file (Translated from Spanish):
you wait cm, distribution cm., armed slab ladder type, section, scale, standing., honeycomb brick., project execution of:, scale, section, wrought, distribution cm., you wait, honeycomb brick., standing., scale, you wait cm, wrought, stairs, rungs of, stairs, rungs of