Reinforcement details for RC walls with typical sections 1-1 to 4-4. Covers bar sizes T10-T25 @ 200mm spacing for basement through penthouse floors. Chi tiết cốt thép tường bê tông cốt thép.
Reinforced Concrete Wall Structural Details and Sections
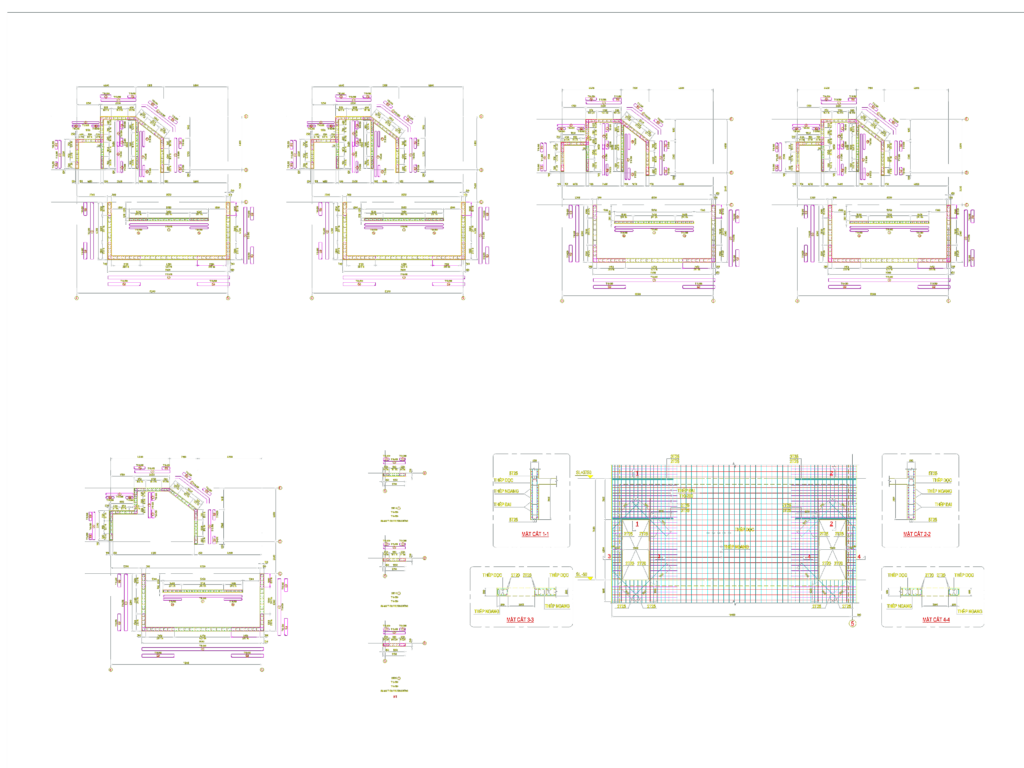
Reinforcement details for RC walls with typical sections 1-1 to 4-4. Covers bar sizes T10-T25 @ 200mm spacing for basement through penthouse floors. Chi tiết cốt thép tường bê tông cốt thép.








