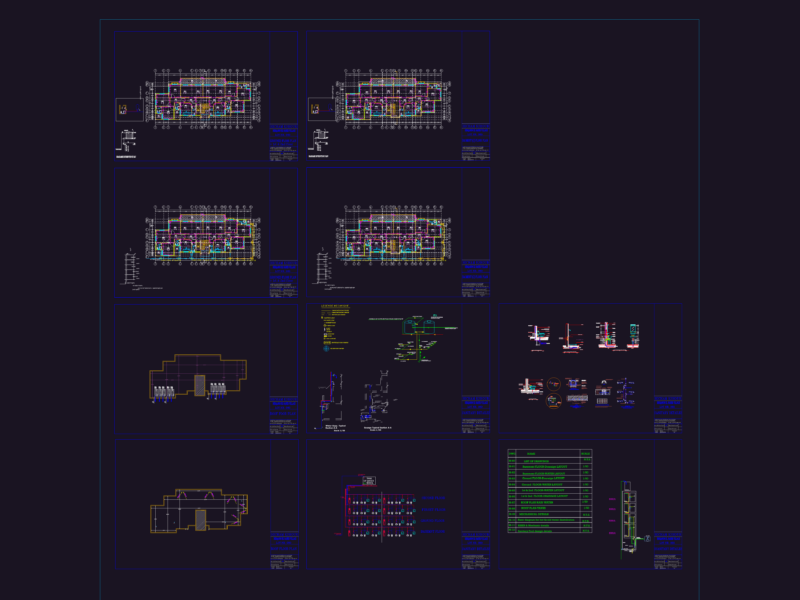
This drawing is for a reinforced concrete water tank installation in a basement level, covering both domestic and fire water reserves. We have included the main floor plan, multiple sections showing max water levels and typical details for puddle flanges, suction pipes, and pipe supports. It shows specific capacities like the 426 m³ domestic tank and 288 m³ fire reserve, along with uPVC and galvanized steel pipe connections. These shop drawings could be useful in industrial or high-rise residential MEP coordination.
Reinforced Concrete Water Tank Shop Drawings with Sections and Details