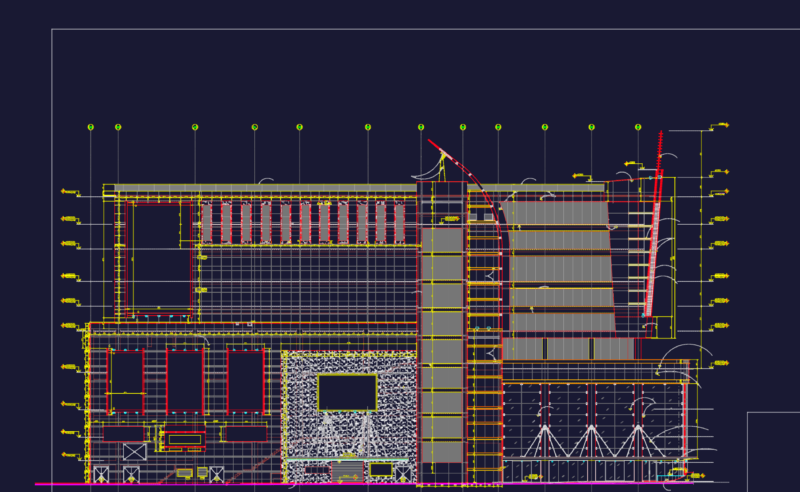
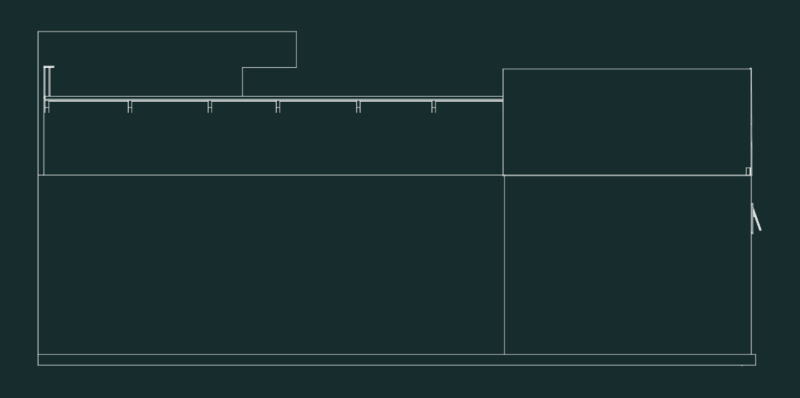
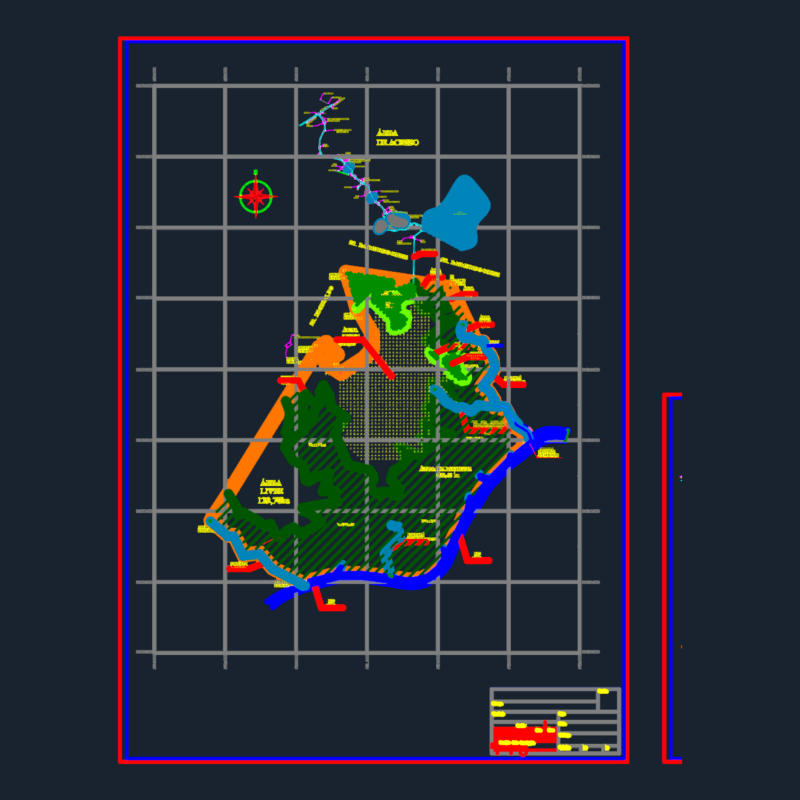
restaurant de 04 tenedores project incl. bar and urban park area. has plans, elevations & sections for all 4 levels.
RESTAURANT 4 TENEDORES BAR AND URBAN PARK
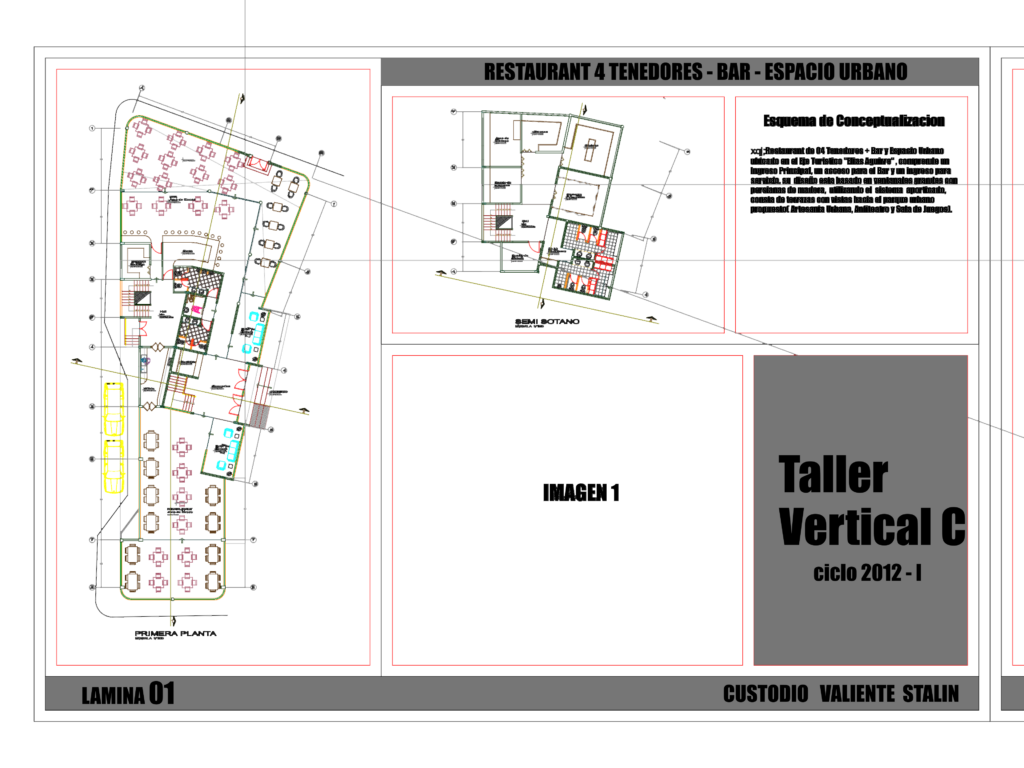
restaurant de 04 tenedores project incl. bar and urban park area. has plans, elevations & sections for all 4 levels.