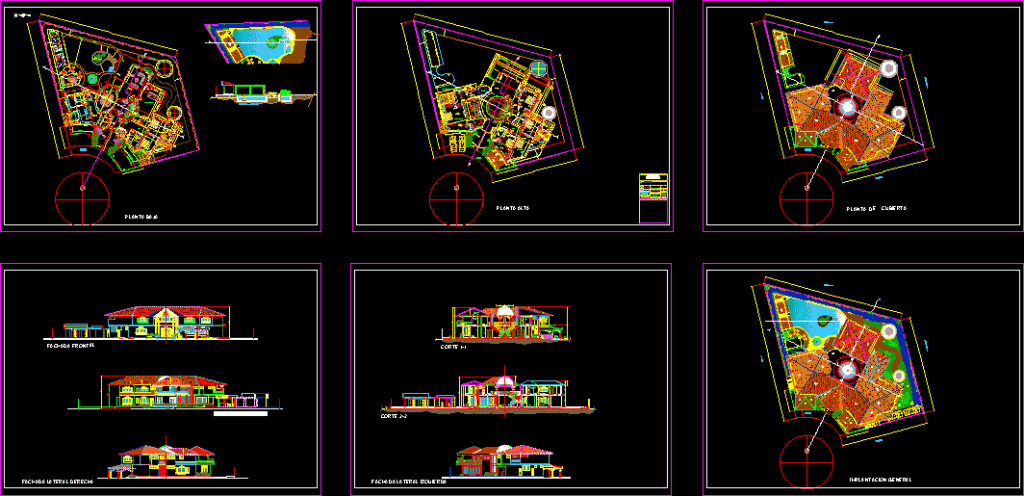
Specification of plant and funcionmaiento
Drawing labels, details, and other text information extracted from the CAD file (Translated from Spanish):
garage, rear facade, right side facade, left side facade, front facade, false lying, sidewalk, street, game room, toilet, study, dressing room, bathroom, utility, hall, room, employee cc, ironing and sewing, ref ., pantry, main dining room, daily dining room, washing and drying, patio, kitchen, cellar, bar, bbq., ground floor, machine room, women’s bathrooms, tolet, bathroom, dressing woman, dressing room man, jacuzzi, sh, master bedroom, balcony, living, upstairs, housing, urbanization, av. aurora, roof plan, work :, contains :, cadastral code :, sheet :, scale :, date :, residence, arch. eloy orozco, architectural design :, arq. romulo leon cajamarca, technical responsibility :, owner :, sr. mario campoverde., architectural planning and construction, eon-chiriboga, associated architects, arq. romulus lion cajamarca, arq. angela chiriboga peñafiel, drawing :, arq. angelita chiriboga, sr. mario campoverde, living and receiving, c.h., projection of, flown of, slab, roof, topographical survey, planter, detail cut: waterfall and yacuzi, salon, games, hall, general implantacion










