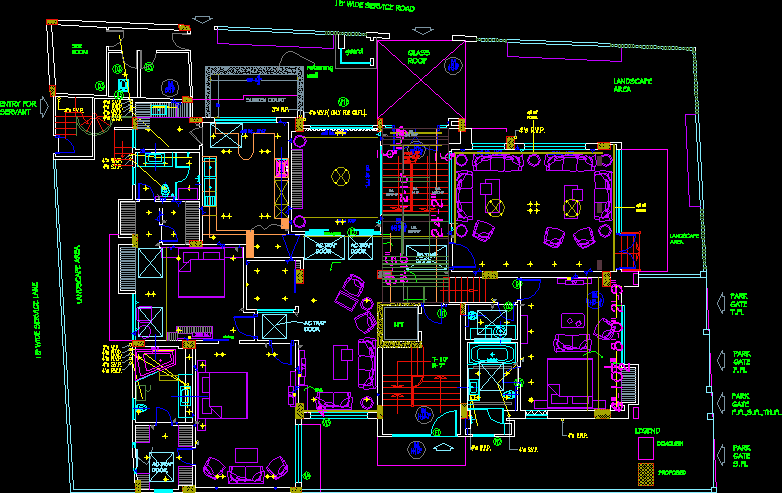
Plan Resident Project in Bengre
Drawing labels, details, and other text information extracted from the CAD file:
water element, sheet title, revision, date, project, architect, sheet no., f.t., bath tub, t.v, lvl., park gate s.fl, demolish, proposed, park gate f.fl,s.fl,th.fl, park gate f.fl, park gate t.fl, ser room, glass roof, landscape area, guard, entry for servant, legend, lift, tv unit, sliding, bar, fixed glass, cill at ffl, retaining wall, sunken court, ac trap door









