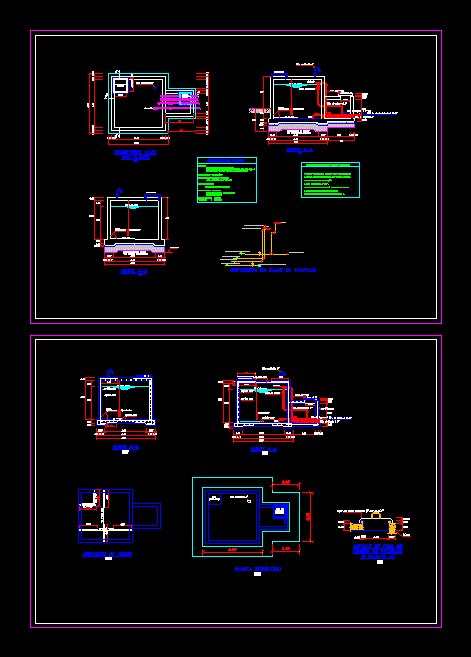
This drawing is for a multi-story sanitary sewer and ventilation system schematic. It shows the connection between fixtures on several floors down to the collection box, exhaust pump, and eventually the public collector under the street. The layout includes specific details for ventilation columns and inspection boxes. Detalhe de corte hidráulico sanitário e ventilação. This setup could be useful in residential plumbing design or urban infrastructure projects
Residential Building Sanitary Sewer and Ventilation System Section Detail