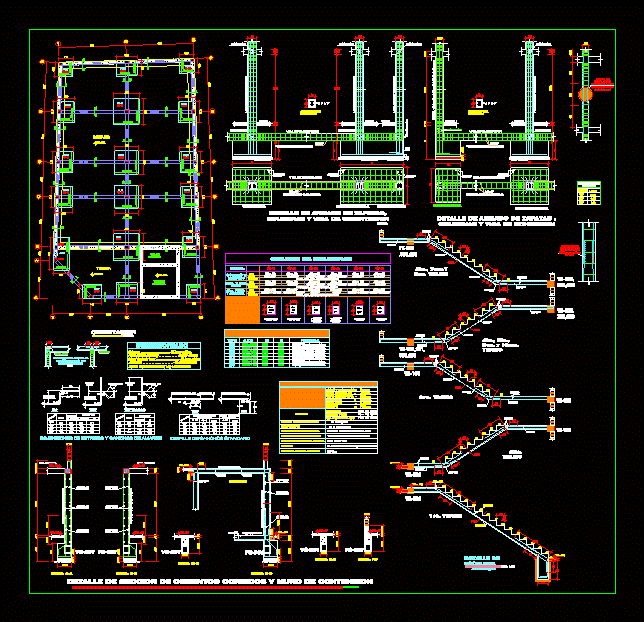
This drawing is for a complete residential set. Covers the floor plan, sections A and B, plus elevations and a situation map. I’ve also the hydraulic/sanitary system including the septic tank and anaerobic filter. This could be useful in new home construction or architectural studies.
Residential House Project DWG With Floor Plan Sections Elevations And Sanitary Details