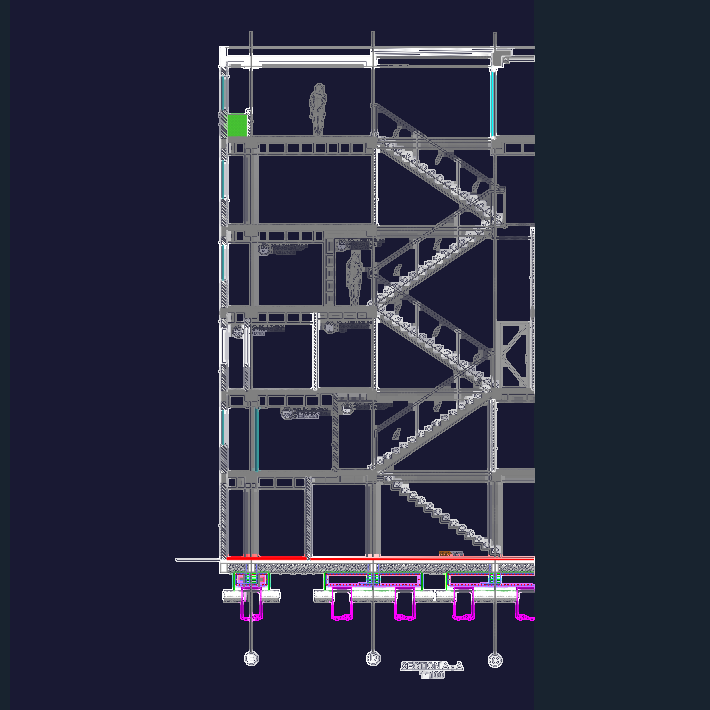
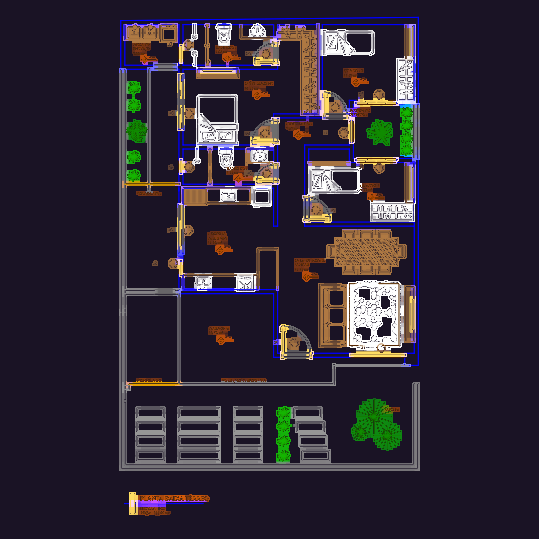
Interior layout for a small apartment incl. floor plan, 7 elevations, furniture specs, & material notes. we’ve detailed the MDF finishes, kitchen appliances like the cooktop & oven, plus bedroom millwork. Projeto de interiores de apartamento com planta baixa, vistas e detalhamento de marcenaria
Brazil Apartment Interior Design Plan & Elevations