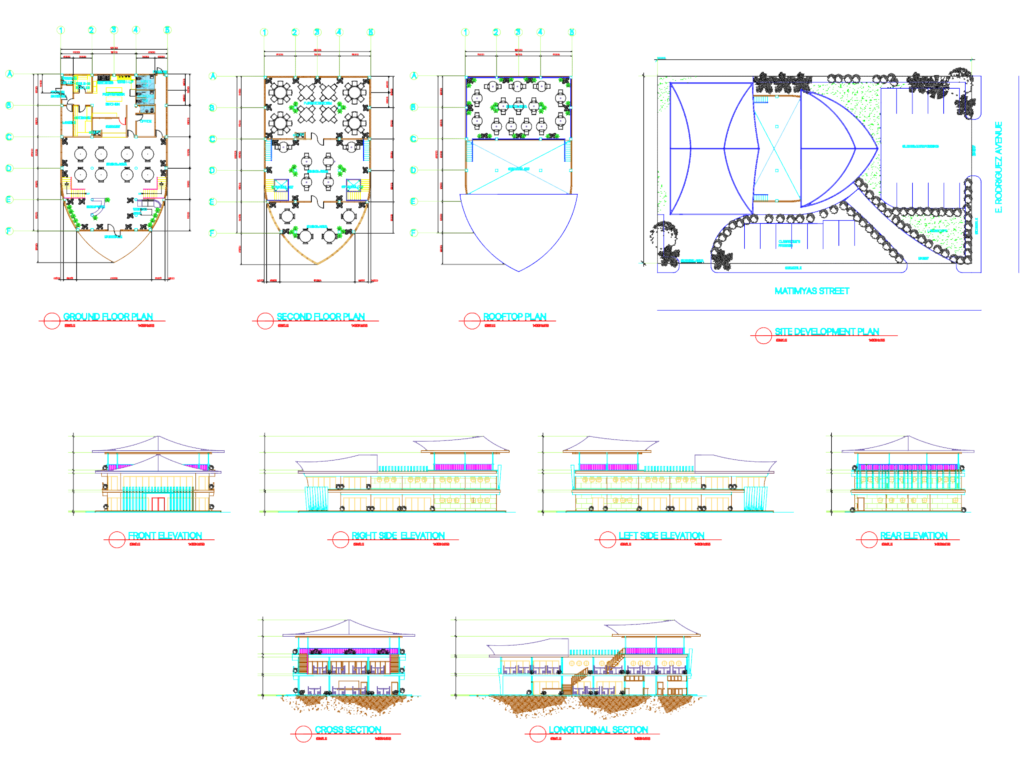
restaurant layout incl. kitchen, dining, & function room. covers all 4 elevations, site development plan, & basic sections.
Restaurant elevation and sections
restaurant layout incl. kitchen, dining, & function room. covers all 4 elevations, site development plan, & basic sections.





