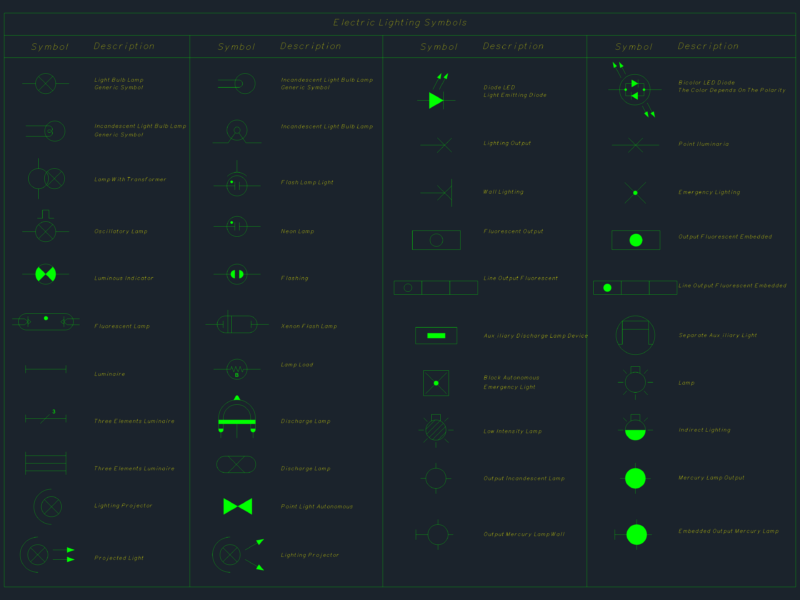
This drawing is for a complete MEP layout of a restaurant featuring HVAC, firefighting, and plumbing systems. We’ve got fan coil unit schedules, duct sizes in L/S, and a full lighting schedule with decorative suspension codes. Includes fire extinguisher locations (CO2, DCP, K-type) and sprinkler network details. These plans could be useful in commercial kitchen design and restaurant fit-out projects.
Restaurant MEP Plan DWG with HVAC Firefighting and Plumbing Details for Mince