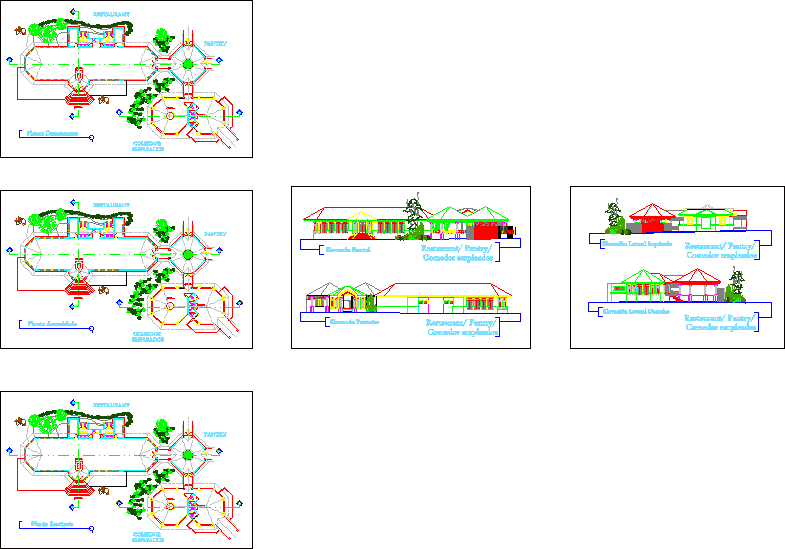
Restaurant project – Plants – Sections – Elevations
Drawing labels, details, and other text information extracted from the CAD file (Translated from Spanish):
plant, floor toilet, oval lavatory, corner shower, tank toilet, fixt, bathroom, bathroom ladies, gentlemen, area, common, kitchen, furnished floor, restaurant, ll, dd, front elevation, rear elevation, left side elevation, side elevation right, pantry, dining room employees, dimensiona plant, sanitary floor








