Designs CAD
Categories
Upload
Pricing
Blog
FAQs
0
Login
Sign Up
Home
/
Commercial
/
Industrial
/
Retention Valve DWG Block for AutoCAD
Retention Valve DWG Block for AutoCAD
×
−
100%
+
Valve of retention of watering system
PREMIUM
File Details
File Type
DWG
Type
Block
Language
N/A
Uploaded by
DWG_Blocks
Category
Industrial
Published
Oct 4, 2017
Price
$3.87
or
$3.87 – Add to Cart
Checkout
Added to cart
or
get unlimited access from $7/mo
Tags
autocad
block
DWG
le tuyau
parafusos
pipe
retention
robinet
rohr
schraub
screw
system
tubos
valve
válvulas
ventil
vis
watering
Complete Structural Concrete Drawing with Foundation and Beam Details
PREMIUM
$3.87
Turkish Industrial Workshop Plans
PREMIUM
$3.87
ALUVID Aluminum and Glass Factory Architectural Set
PREMIUM
$3.87
ASA-100 Double Sprocket 25-28 Teeth Detail
PREMIUM
$3.87
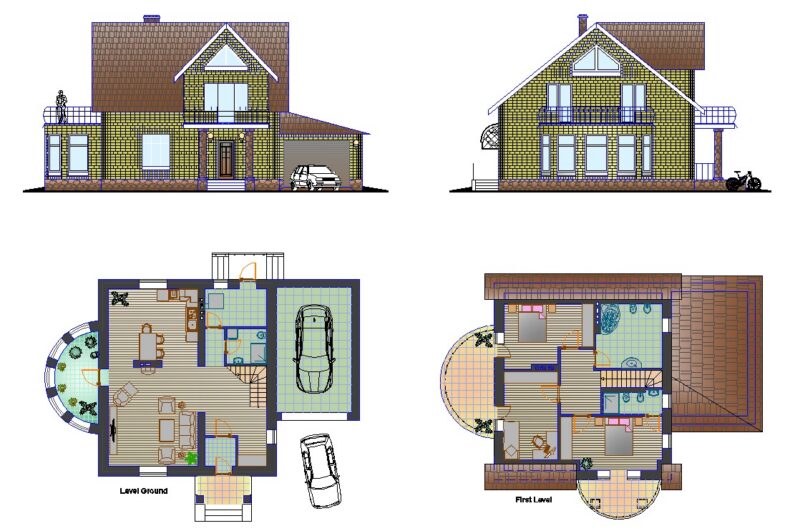
Small Family house Plane DWG
PREMIUM
$10.00
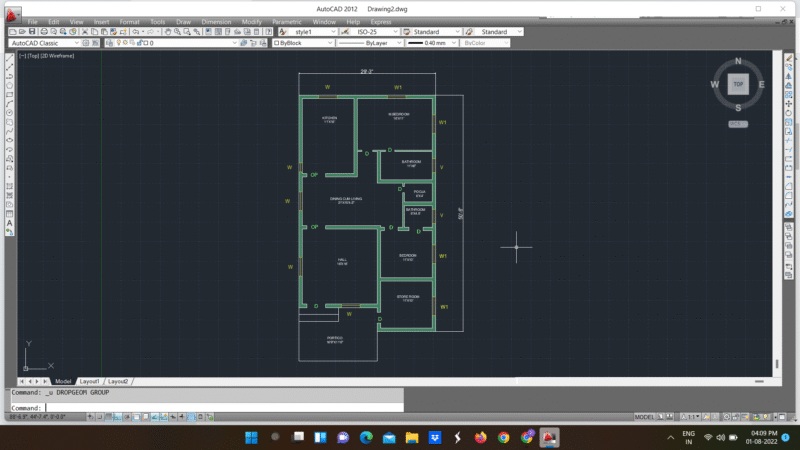
29′ 3″ x 50′ 6″ Residential Floor Plan with Portico and Pooja Room
PREMIUM
$10.00
Rampdoor Details
PREMIUM
$3.00
Smart Living in 75 sqm | 5m x 15m Modern Floor Plan 📐✨
PREMIUM
$1.00
Industrial Warehouse DWG Plan and Structural Set
PREMIUM
$4.03
Two-Story Industrial Textile Factory Floor Plan and Production Machine Layout DWG Set
PREMIUM
$3.87
Industrial Chemical Storage Cage and Lifting Device Detail Drawing
PREMIUM
$2.90
Browse All Downloads