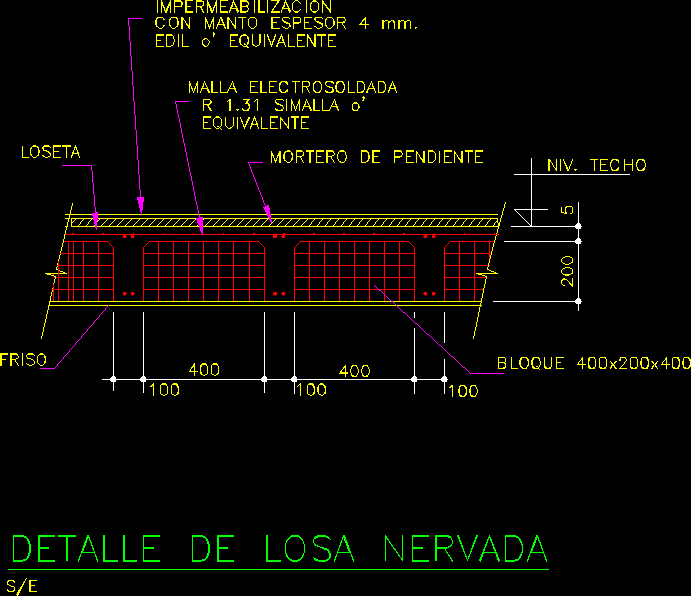
Detail of slab
Drawing labels, details, and other text information extracted from the CAD file (Translated from Spanish):
detail of ribbed slab, waterproofing, with mantle thickness mm., edil or ‘equivalent, equivalent, simalla o ‘, welded Mesh, frieze, tile, block, slope mortar, niv ceiling