Designs CAD
Categories
Upload
Pricing
Blog
FAQs
0
Login
Sign Up
Home
/
Engineering & Technical
/
Famous Engineering Projects
/

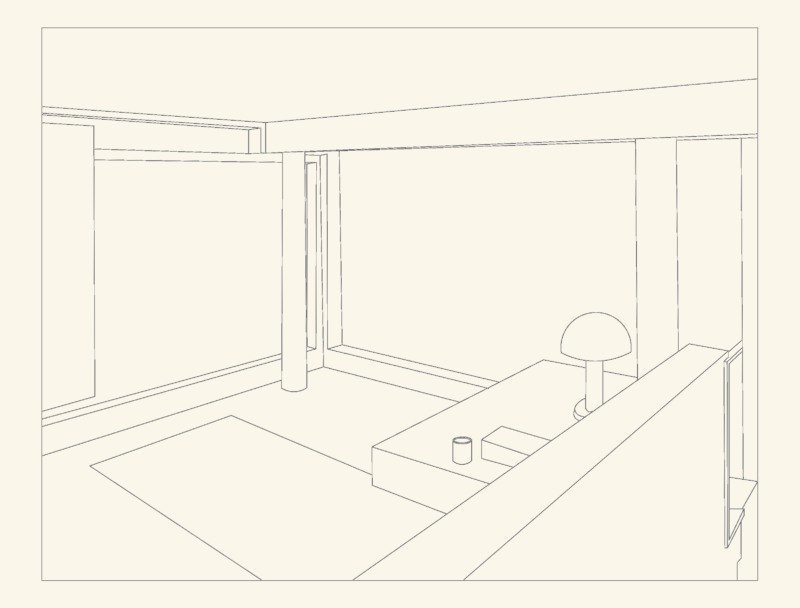
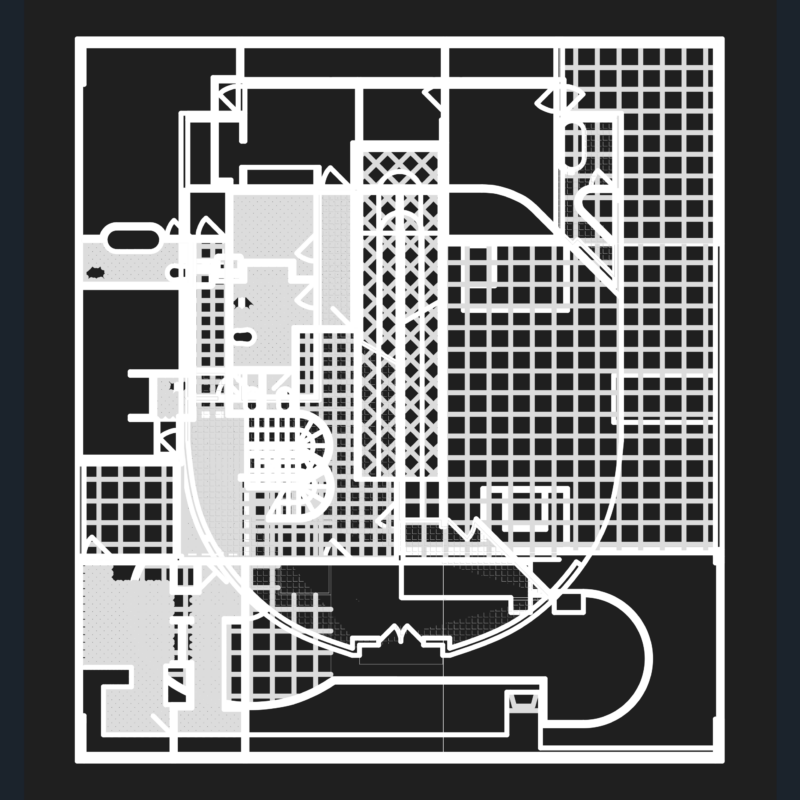
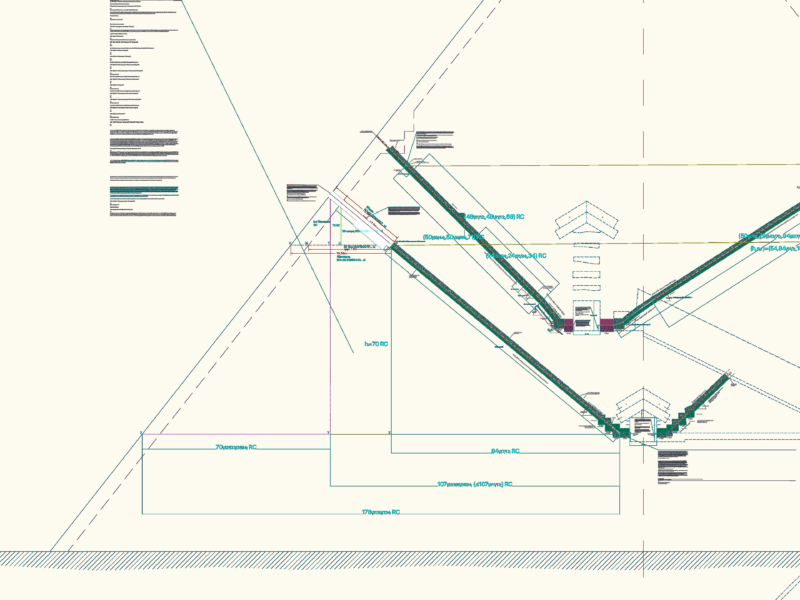
Richard Meier – Berlin Museum 3D DWG Model for AutoCAD
Richard Meier – Berlin Museum 3D DWG Model for AutoCAD
×
−
100%
+
Richard Meier – Museum – Model 3D – Views
PREMIUM
File Details
File Type
DWG
Type
Model
Language
English
Units
Metric
Uploaded by
Plans_Designs
Category
Famous Engineering Projects
Published
Dec 2, 2017
Price
$3.87
or
$3.87 – Add to Cart
Checkout
Added to cart
or
get unlimited access from $7/mo
Tags
autocad
berühmte werke
DWG
famous projects
famous works
meier
model
museum
obras famosas
ouvres célèbres
richard
views
Arima Residential 3-Bedroom Floor Plan DWG
FREE
Duplex house plan
PREMIUM
$3.00
Shaden car 3d model
PREMIUM
$10.00
Cascade’s House 3D 3DS Model for 3D Studio Max
PREMIUM
$3.87
Richard Meier Smith House Interior Perspective CAD Detail
FREE
Fransworth House 3D MAX Model for 3D Studio Max
PREMIUM
$3.87
House Of The Cascade 3D MAX Model for 3D Studio Max
PREMIUM
$3.87
Villa Savoye Floor Plans & 3D Model DWG – Le Corbusier CAD Set
FREE
Cemetery Plot Layout DWG
FREE
Eiffel Tower 3D MAX Model for 3D Studio Max
PREMIUM
$3.87
Great Pyramid Lower Southern Shaft Section DWG – Upuaut Project Details CAD
PREMIUM
$4.00
Browse All Downloads