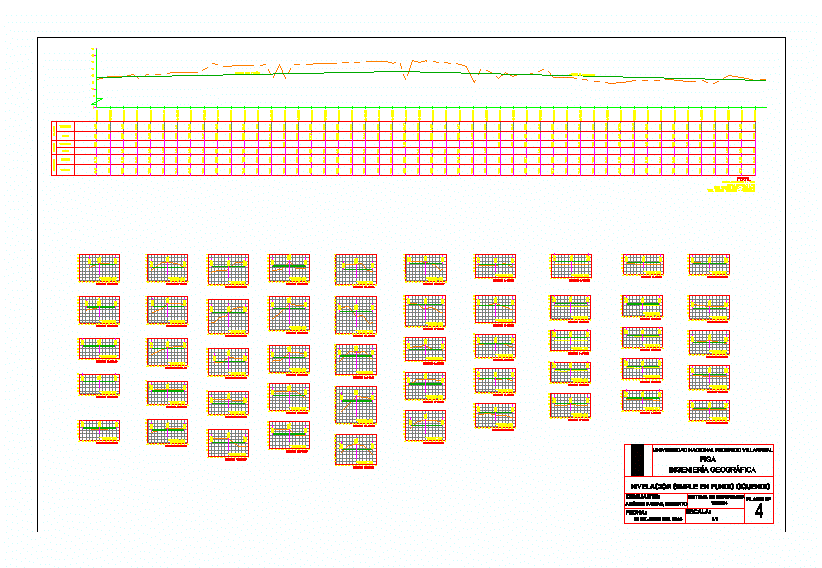
Plan view and sections (with volumes in and out of ground)
Drawing labels, details, and other text information extracted from the CAD file (Translated from Spanish):
plant view, avenue nestor gambeta, embankment, cut, grade, ground, volume, thickness, elevation, profile, legend, arid zones, green areas, points, plane no .:, date :, scale :, draftsman :, reference system , agüero farias, roberto, national university federico villarreal, figa, geographic engineering










