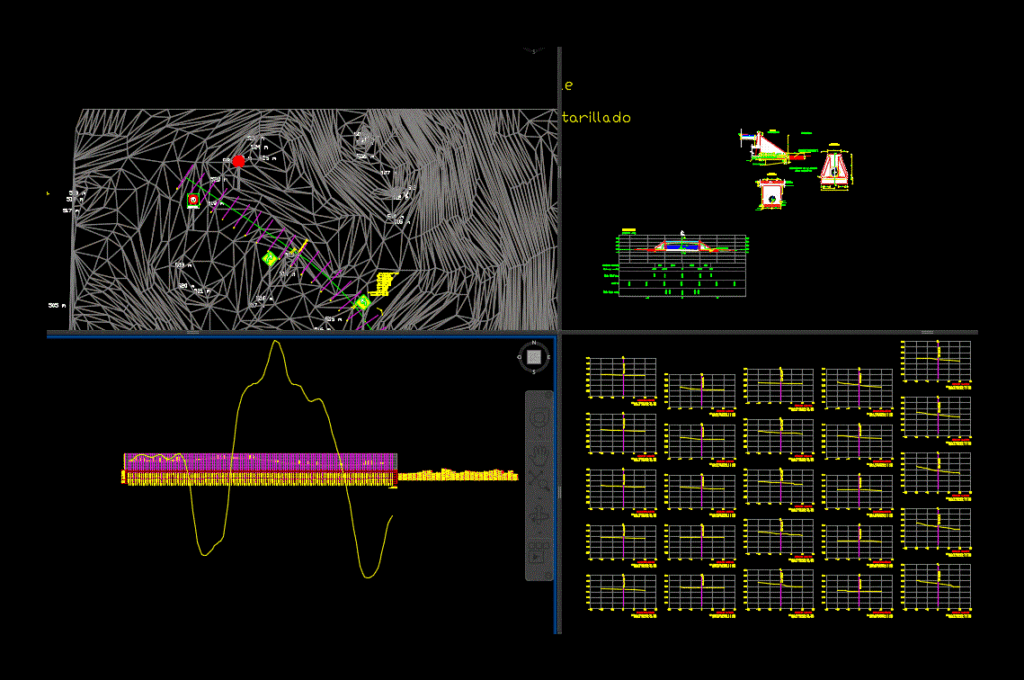
Geometrical design of a flat road in DWG. Profile; sections; and some signs.
Drawing labels, details, and other text information extracted from the CAD file (Translated from French):
with detail of the steel, x-x cut, concrete of cleanliness or geotextil, seen in front, cut b – b, b.p. or geotextil, sand bed, water line, without ladder, riprap, maxima, ruta, msn_ylw-pushpin, yes, entrada, salida, curvas, curva, delta, radio, arco, stan, cuerda, cuadro eje, lado, distancia, rumbo, coordenadas, is, tipo, material, factor, abundamiento, compactacion, ordenadas of the, curva masa, terraplen, corte, subrasante, terreno, volumen, espesor, elevacion, perfil, cut a – a, dimension tn, red line rating, cumulative distance, partial distance, waterline rating, alcantarillado section