Designs CAD
Categories
Upload
Pricing
Blog
FAQs
0
Login
Sign Up
Home
/
Public Facilities
/
Transportation & Parking
/
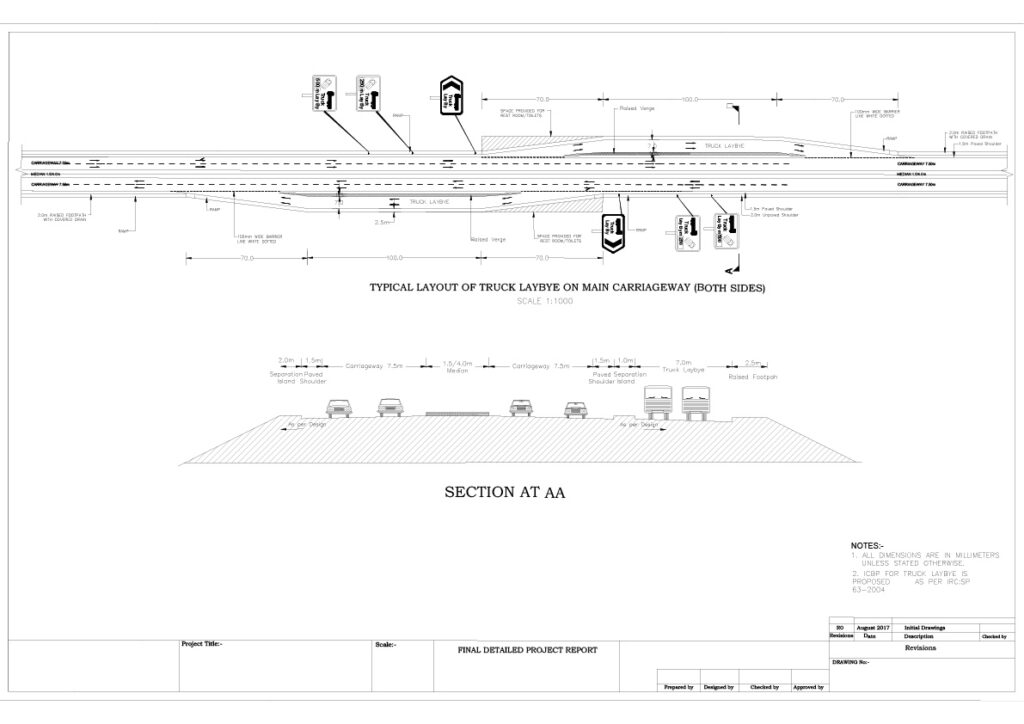
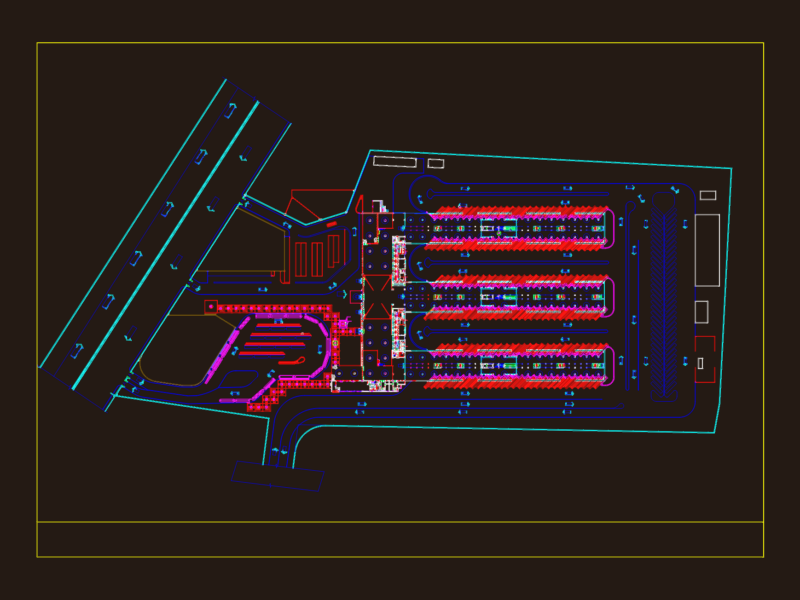
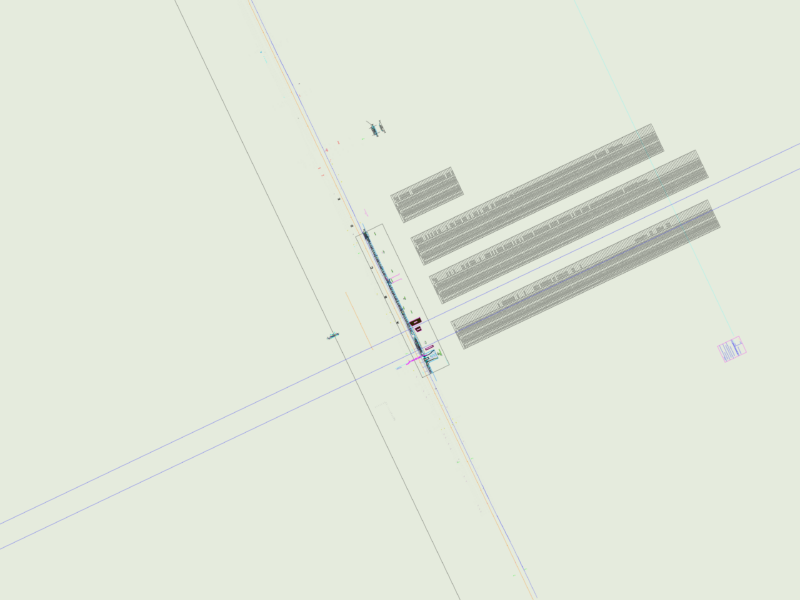
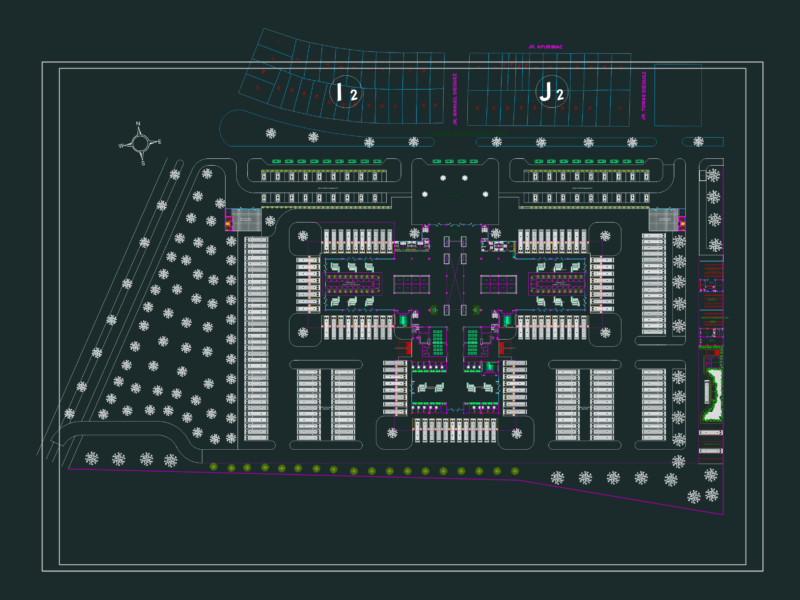
Road Truck Layby (AutoCAD + Pdf files)
Road Truck Layby (AutoCAD + Pdf files)
×
−
100%
+
Road- Truck Layby (AutoCAD + Pdf files)
PREMIUM
File Details
File Type
DWG, PDF, IMAGE FILE
Type
Plan
Language
English
Materials
Other
Units
Metric
Features
Parking
Uploaded by
Ci-Tech S
Category
Transportation & Parking
Published
Mar 23, 2022
Price
$5.00
or
$5.00 – Add to Cart
Checkout
Added to cart
or
get unlimited access from $7/mo
Tags
Laybye
parking
Side Parking
Truck Laybye
Truck Parking
Multistorey Car Park Sectional Elevation and Structural Details
FREE
Fujairah Station Foundation GA DWG
PREMIUM
$3.87
Achocalla Pool DWG Block for AutoCAD
PREMIUM
$3.00
Complete Bus Terminal Layout with Arrival and Departure Bays
FREE
Public Bus Stop Layout Plan and Typical Cross Section DWG
FREE
Bus Station Architectural Plan DWG with Site Layout
FREE
JHALAK SAREE SHOP 4670 SQ FT FURNITURE LAYOUT
FREE
House Extension 2D DWG Plan for AutoCAD
FREE
Train Station Project DWG with Ground and First Floor Plans
FREE
Bagalkot Koppal Raichur district map
FREE
Multi-Level Parking Garage
FREE
Browse All Downloads