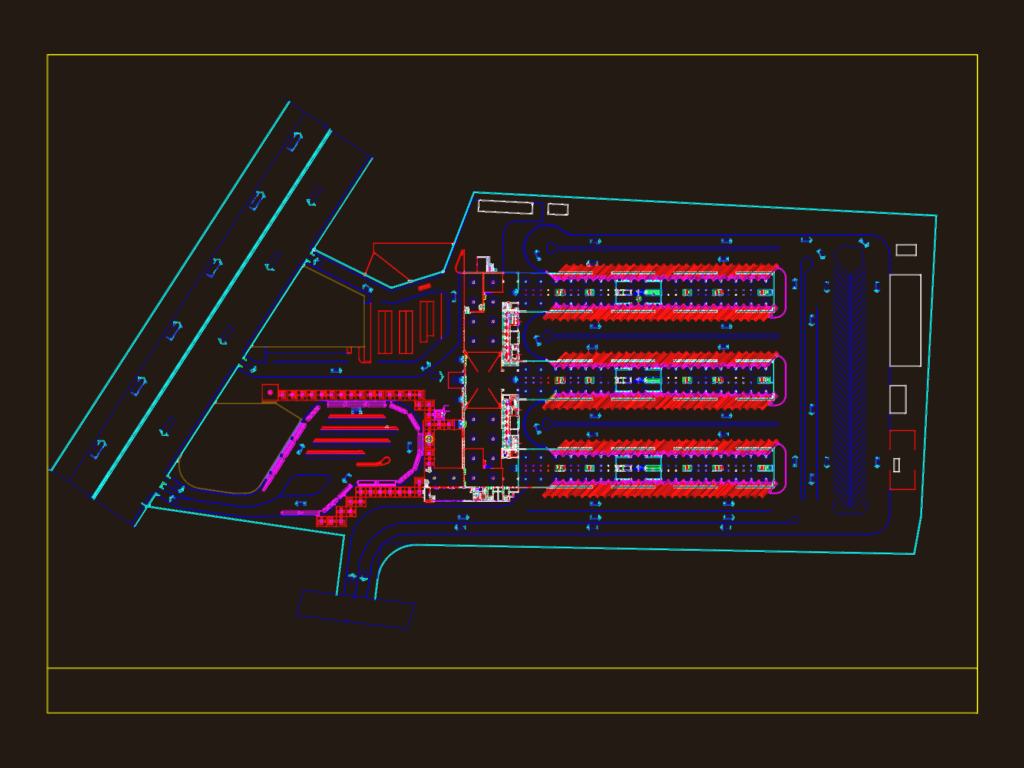
Layout for a large bus terminal project incl. arrival and departure bays, maintenance sheds, and a wash station. Features the main terminal hall with shell roof, parking for buses and taxis, plus commercial zones and fueling areas. It’s a full site plan with roads, landscape areas, pump rooms, etc.
Complete Bus Terminal Layout with Arrival and Departure Bays