Designs CAD
Categories
Upload
Pricing
Blog
FAQs
0
Login
Sign Up
Home
/
Public Facilities
/
Historic Buildings
/

Roman Architecture – History DWG Block for AutoCAD
Roman Architecture – History DWG Block for AutoCAD
×
−
100%
+
Slides on the history of Roman civil architecture
PREMIUM
File Details
File Type
DWG
Type
Block
Language
Other
Units
Metric
Uploaded by
Plans_Designs
Category
Historic Buildings
Published
Apr 12, 2018
Price
$3.87
or
$3.87 – Add to Cart
Checkout
Added to cart
or
get unlimited access from $7/mo
Tags
architecture
autocad
block
church
civil
corintio
dom
dorico
DWG
église
geschichte
history
igreja
jonico
kathedrale
kirche
kirk
l'histoire
la cathédrale
roman
teat
Theater
theatre
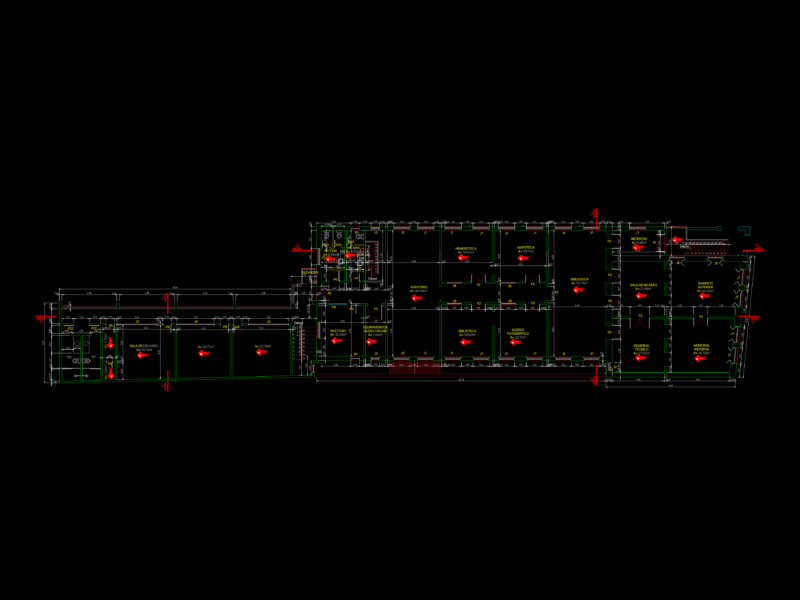
Major Nicoletti House Museum CAD Plans & Elevations
PREMIUM
$5.99
Security Camera
PREMIUM
$3.00
PCDL Headquarters Restoration Plans
PREMIUM
$8.95
Cemetery Plot Layout DWG
FREE
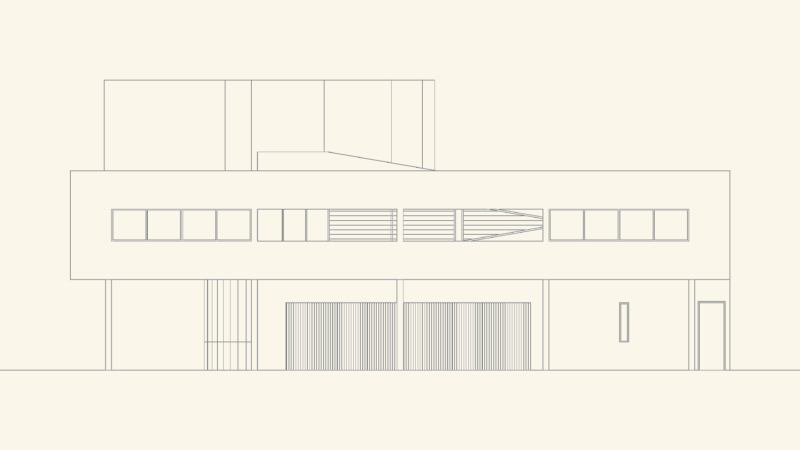
Side elevation drawing of Le Corbusier’s Villa Savoye
FREE
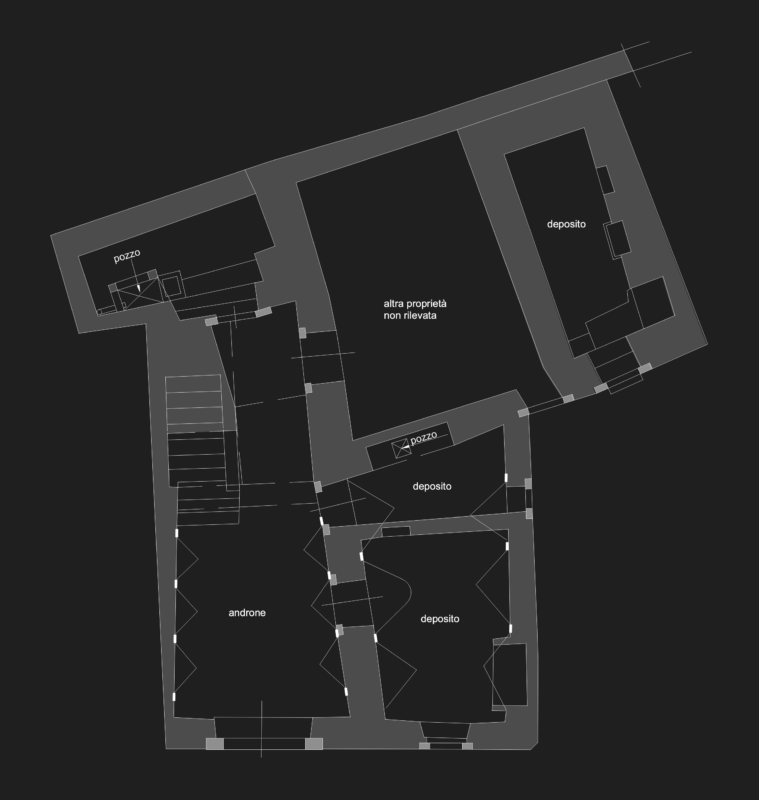
Palazzo Sangiorgio Ground Floor Plan – Historic Building Survey
FREE
Helicopter A380 Aircraft Top View Plan 2D DWG Block For AutoCAD
PREMIUM
$3.87
Historic Radiotelegraphic Station Restoration Plans and Elevations
PREMIUM
$12.00
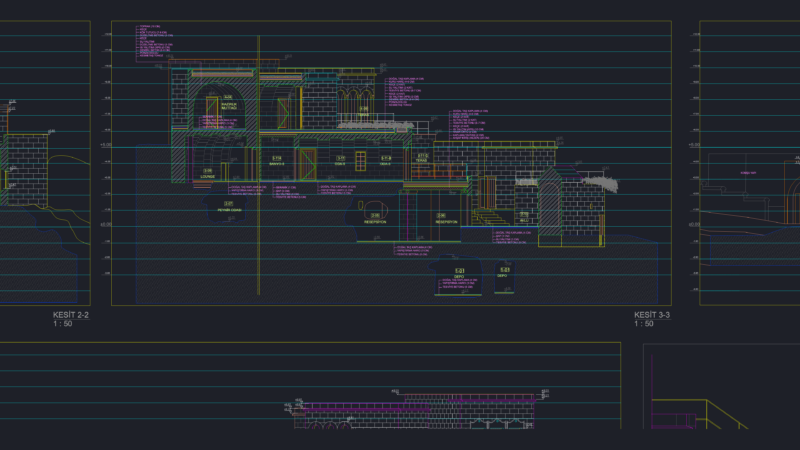
Restoration Project for Historical Stone Mansion in Mustafapaşa Cappadocia
PREMIUM
$4.49
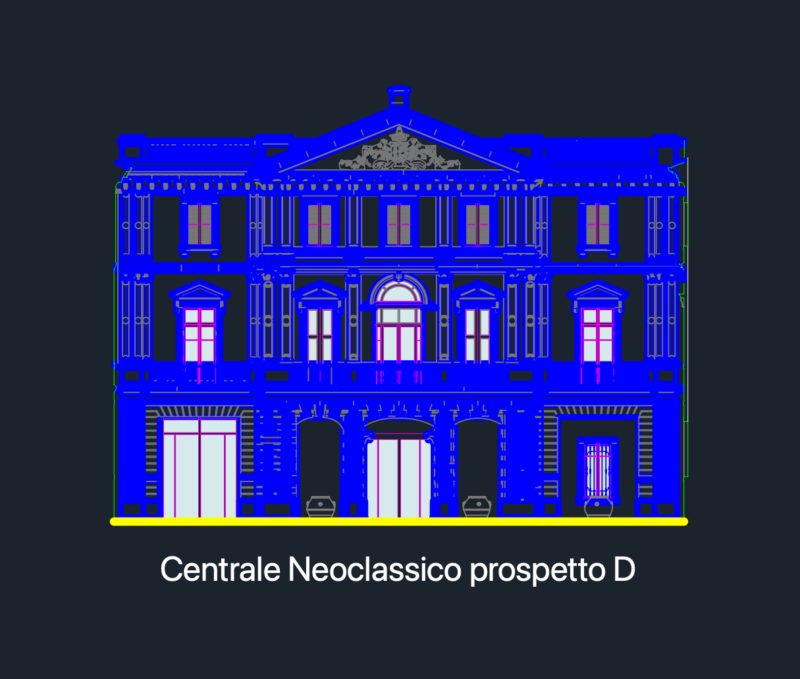
Neoclassical Building Front Elevation CAD Prospect D
FREE
Singel-Story Residential House Plan with 2 Bedrooms PDF
PREMIUM
$30.00
Browse All Downloads