Row house layouts with site plan, floor plans, sections, and elevations. Includes specs for MIG and EWS plots.
Row house plans and elevations
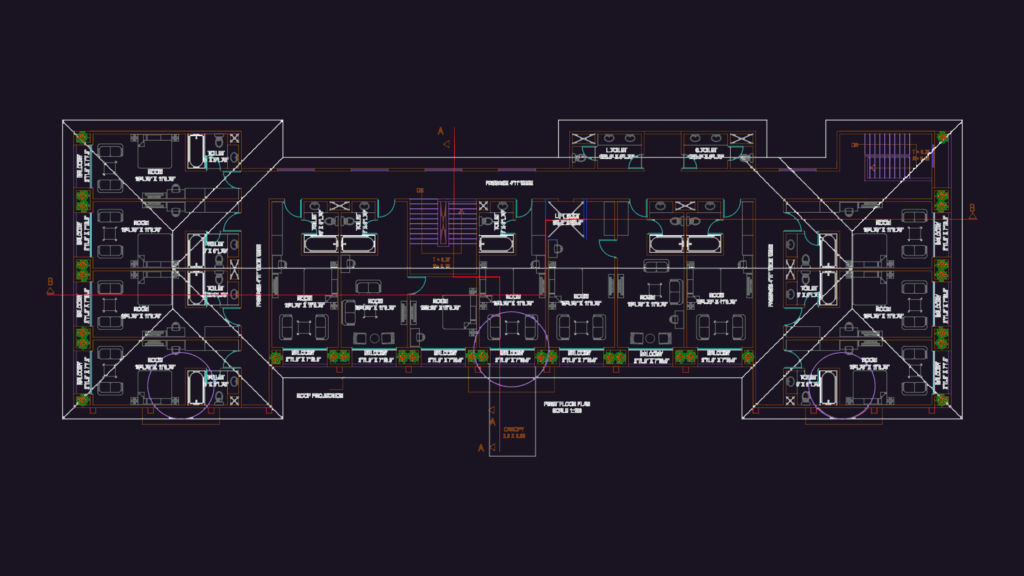
Row house layouts with site plan, floor plans, sections, and elevations. Includes specs for MIG and EWS plots.










