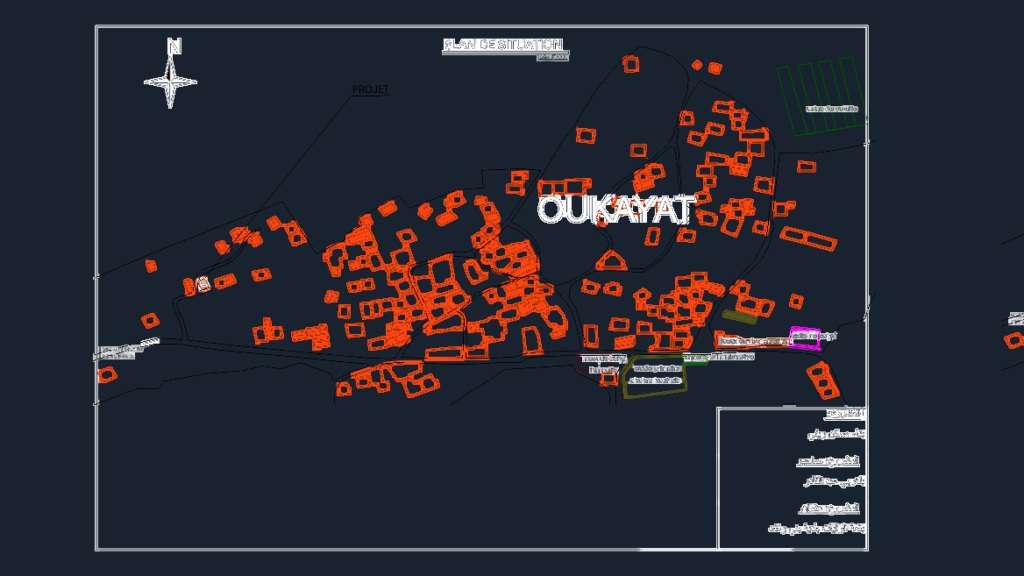
Rural housing site and situation plans for a 200 m² dwelling project in Oukayat. I’ve got the Plan de Masse at 1/500 and the situation layout at 1/1000 incl. local landmarks like the ecole primaire, mosque, and nearby poultry farm. All dims in mm, metric units. Drawing shows property boundaries, unpaved acess roads (طريق غير معبد), and footprint for the proposed rural house (مسكن ريفي).Just the layout and location maps, no interior sections.
Rural Housing Site and Situation Plan DWG