RURAL STUDY AT DEVADANAM; HOUSING
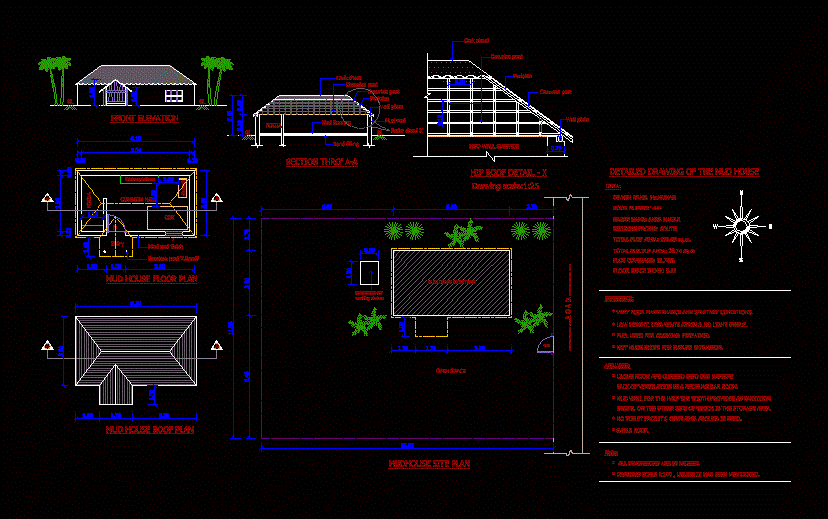
Drawing labels, details, and other text information extracted from the CAD file:
analysis:, living room are clubbed into one narrow, mud wall for the half the width provides as partition, on the other side of which is the storage area., no toilet open area around is used., gable roof., inference:, very poor maintenance and sanitary conditions., low less ventilation no light inside., fuel used for cooking: firewood., not much scope for future expansion., lack of ventilation in rectangular room., data:, owner name: mr.mohan, door number:, nagar name: anna nagar, building facing: south, total plot area: sq.m., total builtup area: sq.m., plot coverage:, floor space index:, common hall, pooja, almairah, cot, bamboo post, kitchen platform, mud house floor plan, mud wall finish, front elevation, entry, mud house roof plan, hip roof detail, drawing, cork sheet, casurina post, purloins, mud wall surface, casurina post, wall plate, ………………r d………………., building existing, open space, precast slab for, washing clothes, mudhouse site plan, purloins, casurina post, cork sheet, mud flooring, mud wall, wall plate, sand filling, section thro’, pooja, refer detail, note:, all dimensions are in meters., drawing scale unless it has been mentioned., detailed drawing of the mud house