Designs CAD
Categories
Upload
Pricing
Blog
FAQs
0
Login
Sign Up
Home
/
Public Facilities
/
Water Sewage & Electricity Infrastructure
/
Sand Trap DWG Block for AutoCAD
Sand Trap DWG Block for AutoCAD
×
−
100%
+
Chamber of rainwater evacuation system
PREMIUM
File Details
File Type
DWG
Type
Block
Language
Other
Units
Metric
Uploaded by
CAD Drawings
Downloads
2 downloads
Category
Water Sewage & Electricity Infrastructure
Published
Apr 15, 2018
Price
$3.87
or
$3.87 – Add to Cart
Checkout
Added to cart
or
get unlimited access from $7/mo
Tags
autocad
block
chamber
DWG
evacuation
kläranlage
rainwater
sand
storm
system
trap
treatment plant
MAGNAS-SIRGAS Topographic Survey El Peñol
PREMIUM
$3.23
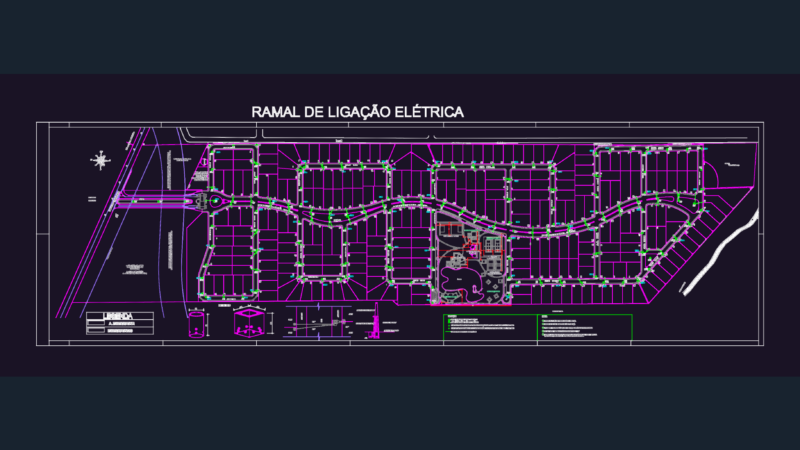
ELECTRICAL INFRASTRUCTURE FOR CRISTALVILLE SUBDIVISION
PREMIUM
$5.81
Coconut or Palm Tree Elevation 2D DWG Elevation for AutoCAD
FREE
Erze 2 x 750 m3/day Sea Water Reverse Osmosis System
PREMIUM
$4.84
HUAWEI ERICSSON TELECOM SITE DWG
PREMIUM
$5.81
Bagalkot Koppal Raichur district map
FREE
City Scale Water Supply Network and Topography Plan for Faina
PREMIUM
$3.87
Linghua Sewage Station Deodorization Ventilation DWG
PREMIUM
$4.84
Fabrication Ready Greenhouse Steel Frame Complete CAD Project
PREMIUM
$29.99
Plants in elevation, Plants Potted in elevation, Hanging Plant in elevation and Bushs in elevation, Plantas, Plantas en Maceta, Plantas Colgantes, Arbustos
PREMIUM
$1.66
132kV and 20kV Substation Single Line Diagrams
FREE
Browse All Downloads