Santiago Apostol Church
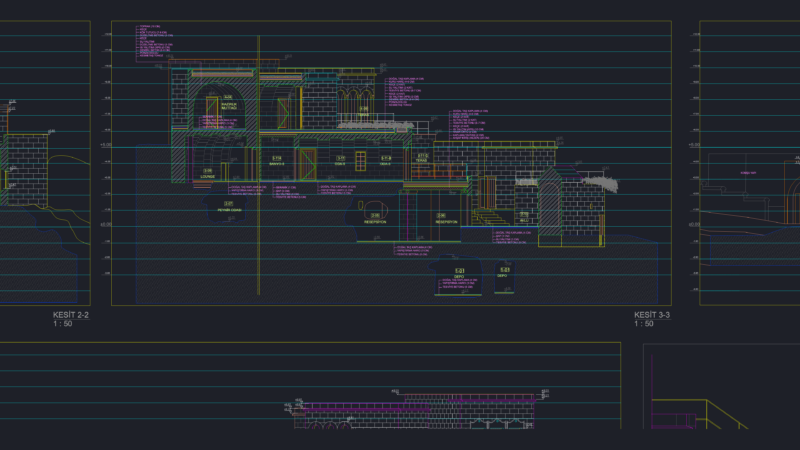
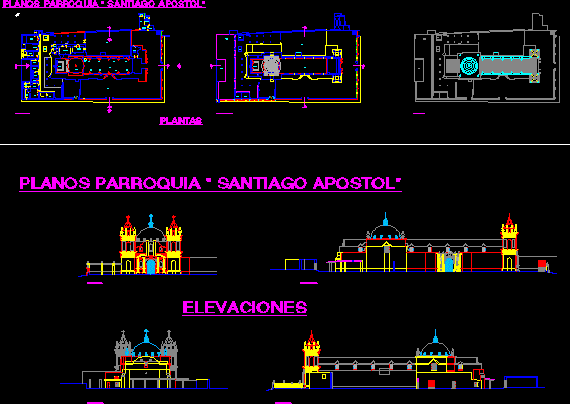
Drawing labels, details, and other text information extracted from the CAD file (Translated from Spanish):
cut, cuts, parish planes santiago, elevation, parish planes santiago, elevations, cruise, ship, council room, sacristy, presbytery, against sacristy, anteacristia, yard, oratory, kitchen, dinning room, laundry, Deposit, sshh., living room, bedroom, garden, atrium, possible buttress, bishop’s house, shh, bedroom, office, yard, warehouse, first level plant, oratory, hostel, garden, possible buttress, cruise, ship, presbytery, yard, oratory, hostel, laundry, Deposit, garden, possible buttress, pulpit, altar, plants, parish planes santiago, psegundo plant level, plant ceilings