Schematic Floor Plans for a Two-Level Residence with Garage
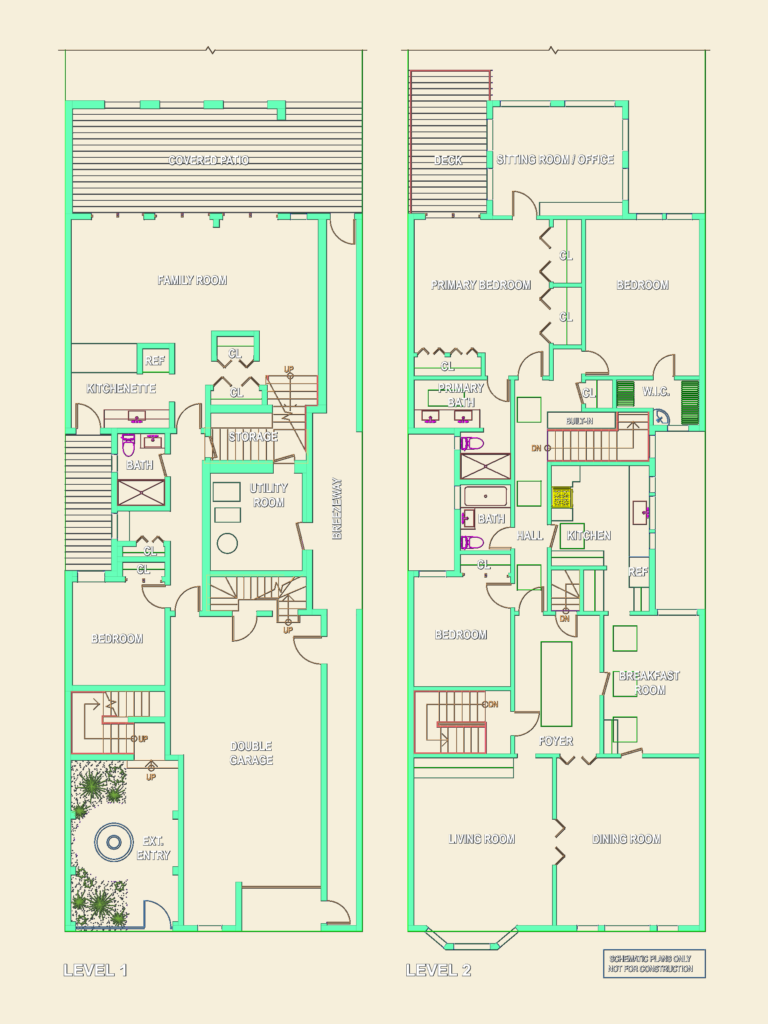
schematic plans for a 2-level residential home, incl. double garage and primary suite layouts. Leel 2 covers kitchen, breakfast room, and formal living areas. imperial units used; schematic only, not for construction.

PREMIUM

File Details

File Type
DWG
Type
Plan
Language
English
Materials
Concrete, Wood, Glass, Masonry
Units
Imperial
Area
150 – 249 m² (1614.6 – 2680.2 ft²)
Features
Garage, Deck / Patio
Uploaded by
Blueprint Hub
Category
House, Residential
Published
May 28, 2026
Price $2.67
or

or get unlimited access from $7/mo

Browse All Downloads