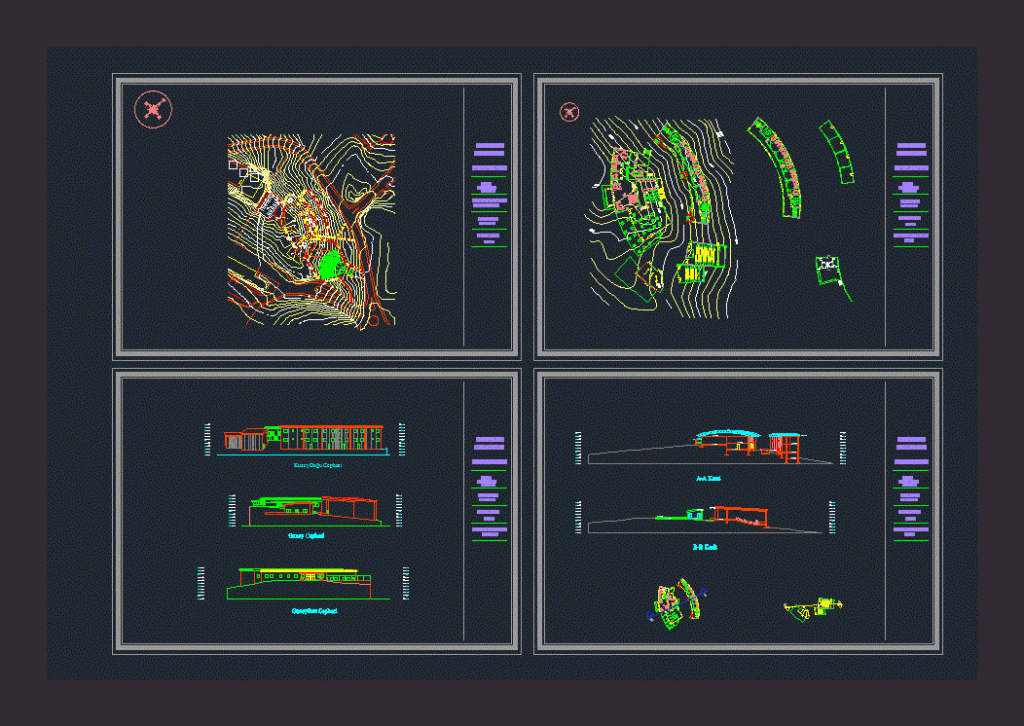
In this project; we wanted to make our school a building forming the club.
Drawing labels, details, and other text information extracted from the CAD file (Translated from Turkish):
roguar, near east, unity, plan of departure, bourgeois, faculty of architecture, views, southwestern face, south face, northeastern face, sections, plans, b-b section, a-a section










