School electrical layout incl. lighting, sockets, AC circuits, & data points. Covers the substation, generator room, & full load schedules for all boards etc.
School Electrical Layout with Substation and Generator Details
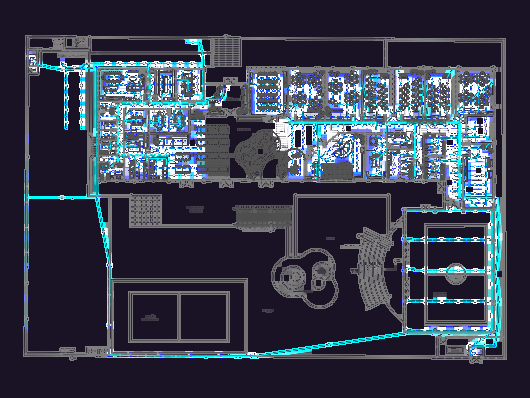
School electrical layout incl. lighting, sockets, AC circuits, & data points. Covers the substation, generator room, & full load schedules for all boards etc.










