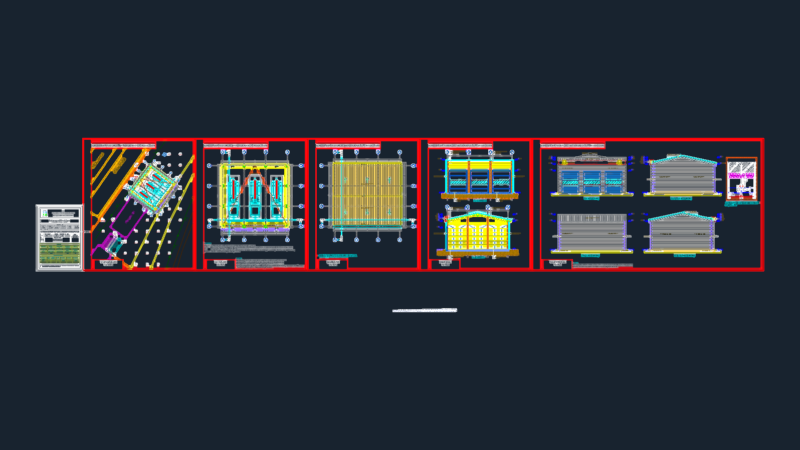
This drawing is for a complete lighting installation for a school building, including basement through technical floors with panel assignments. Details for recessed downlights & emergency exit signage are provided throughout the floor layouts. This could be useful in educational building design or MEP coordination tasks. Aydınlatma projesi, bodrum kat ve teknik kat dahil tüm planlar.
School Lighting Project Electrical Floor Plans and Installation Details