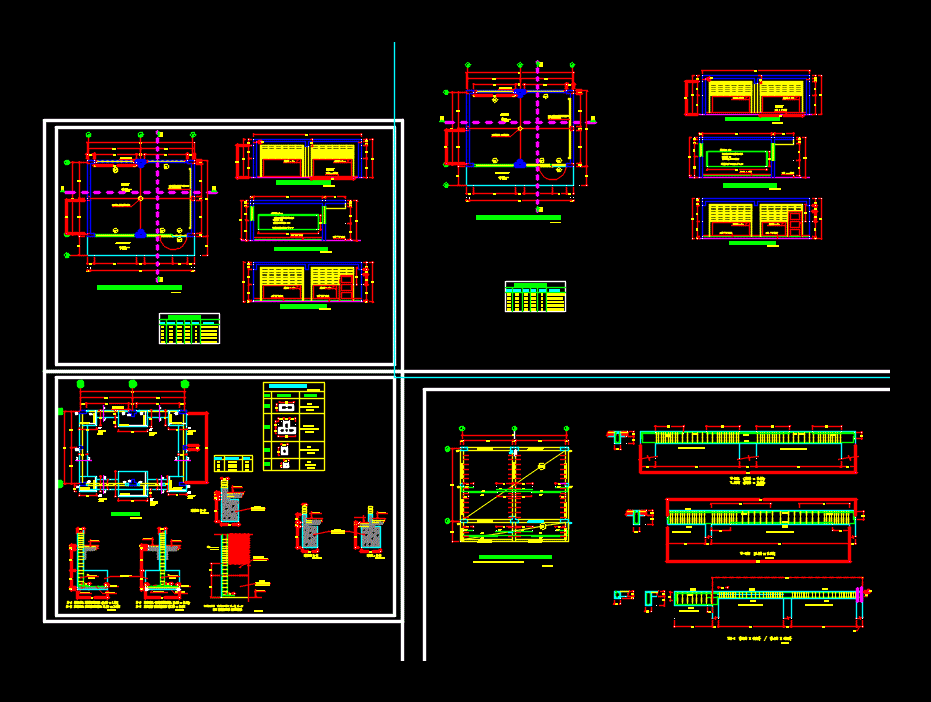
A school classroom
Drawing labels, details, and other text information extracted from the CAD file (Translated from Spanish):
v-a, a u l a, dilatation joints, see detail of slate, corridor, architectural floor first level, type, width, height, alf., cant., observation, box vain, mad. with panels, iron with glass, longitudinal cut aa, cross section bb, slate tarrajeo polished, cement: fine sand, main elevation, foundations, roof formwork first level, npt, sobrecimiento, concrete ciclopeo, foundation, column, see detail, in foundation









