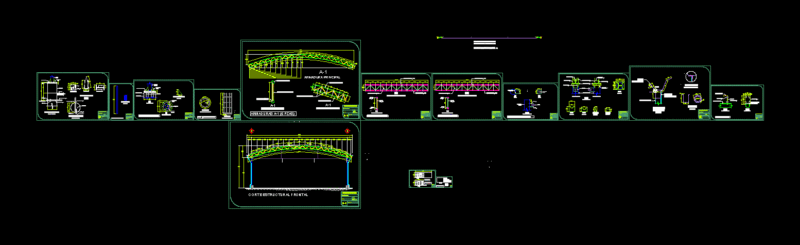
Security system layout for APS Americana building
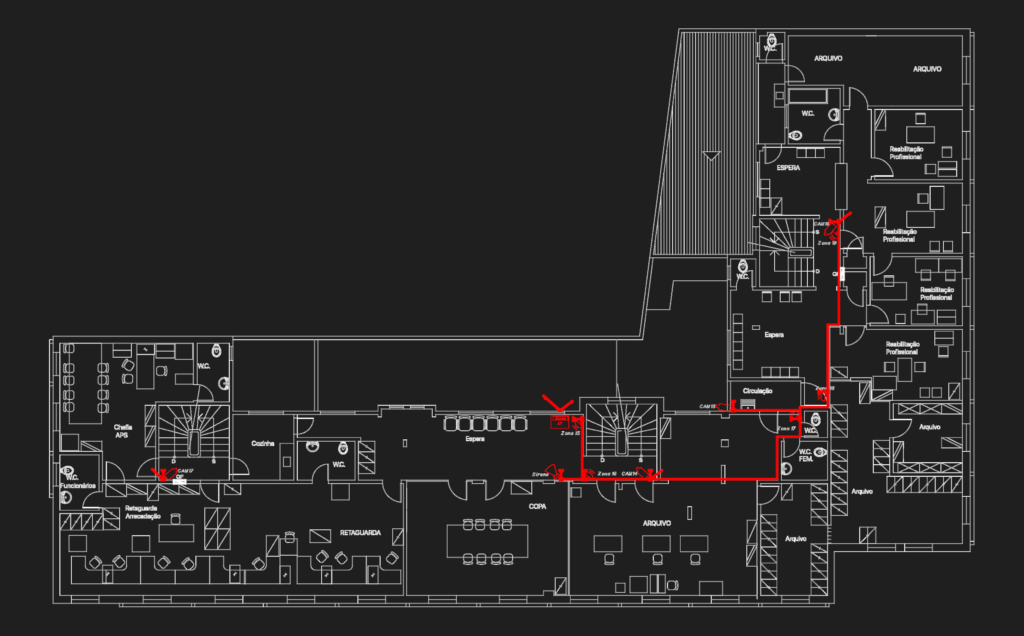
Security system layout for INSS office (APS Americana) across 3 floor plans. Incl. CCTV, PIR sensors, glass break detection, and racks. 1″ galv. conduit typ., Cat 5e cabling. Projeto de sistema de CFTV e alarme para agência do INSS.

PREMIUM

File Details

File Type
DWG
Type
Plan
Language
Portuguese
Materials
Steel, Plastic
Units
Metric
Area
500 – 999 m² (5382.0 – 10753.1 ft²)
Features
A/C
Uploaded by
Blueprint Hub
Category
Mechanical, Electrical & Plumbing (MEP)
Published
Jun 1, 2026
Price $4.17
or

or get unlimited access from $7/mo

Browse All Downloads