Designs CAD
Categories
Upload
Pricing
Blog
FAQs
0
Login
Sign Up
Home
/
Commercial
/
Gas & Service Stations
/
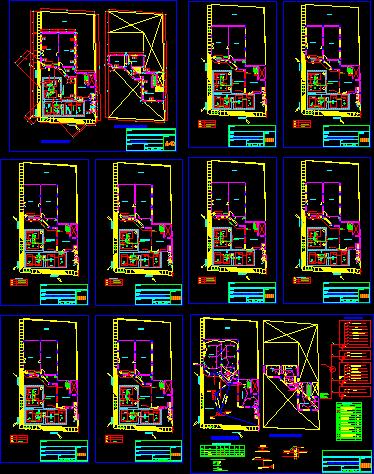
Service Station DWG Block for AutoCAD
Service Station DWG Block for AutoCAD
×
−
100%
+
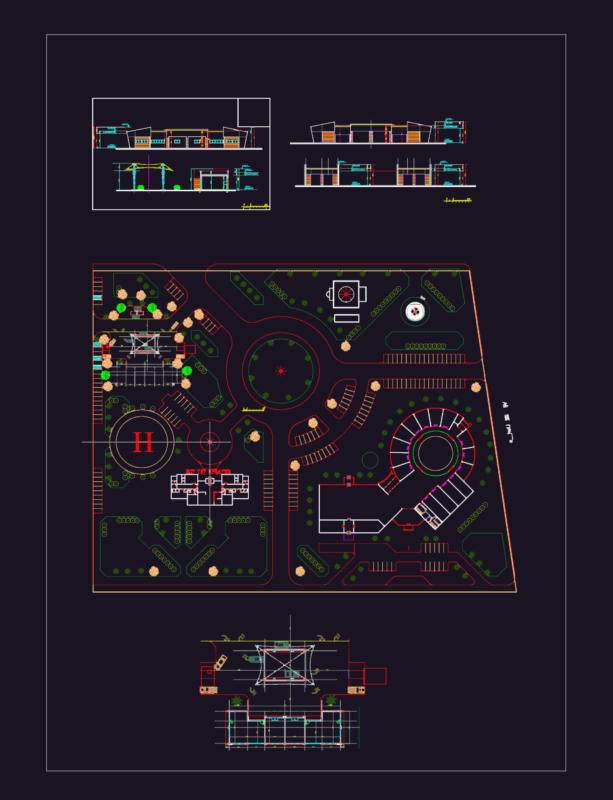
Service station – Plants – Installations
PREMIUM
File Details
File Type
DWG
Type
Block
Language
Other
Units
Metric
Uploaded by
CAD Projects
Downloads
1 downloads
Category
Gas & Service Stations
Published
Apr 9, 2018
Price
$3.87
or
$3.87 – Add to Cart
Checkout
Added to cart
or
get unlimited access from $7/mo
Tags
autocad
block
dispenser
DWG
installations
plants
service
service station
Station
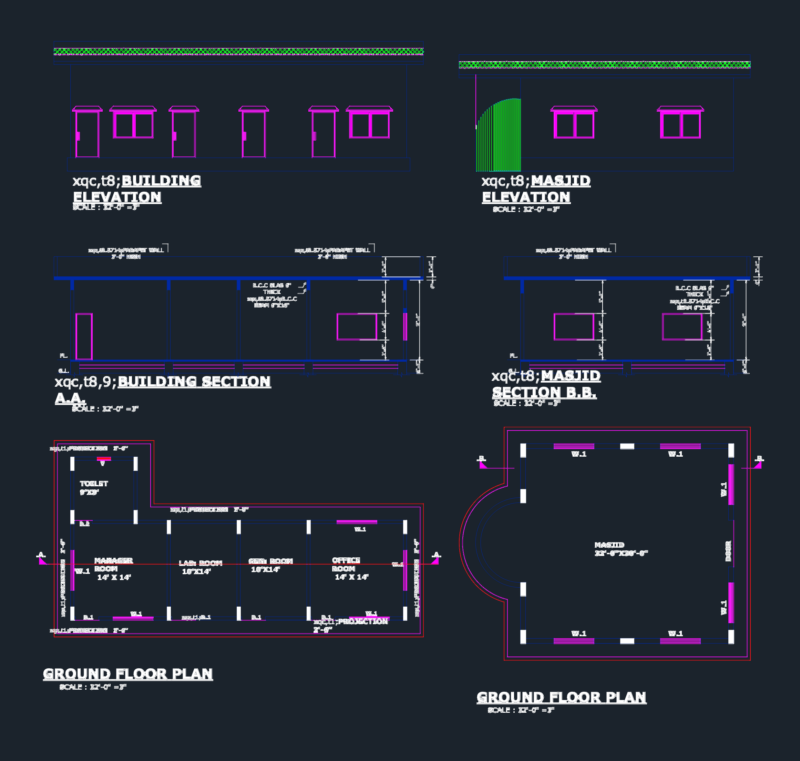
Petrol Pump Station Layout Plan and Section DWG
FREE
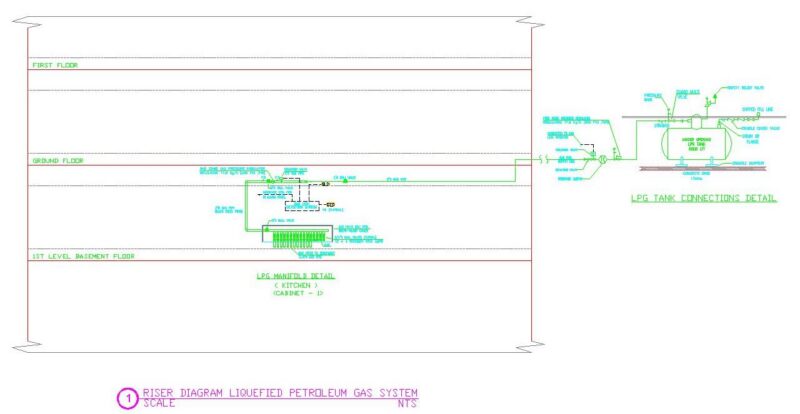
RISER DIAGRAM LIQUEFIED PETROLEUM GAS SYSTEM
PREMIUM
$5.00
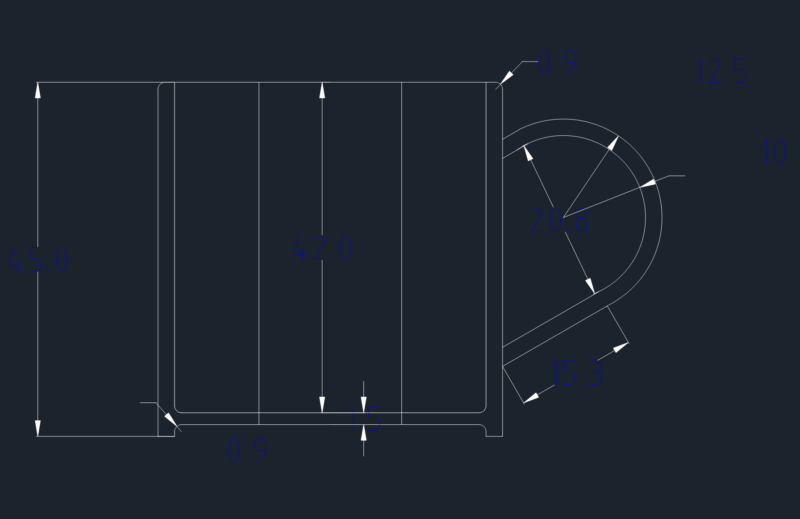
45.0 Height Handled Mug Sectional Detail
FREE
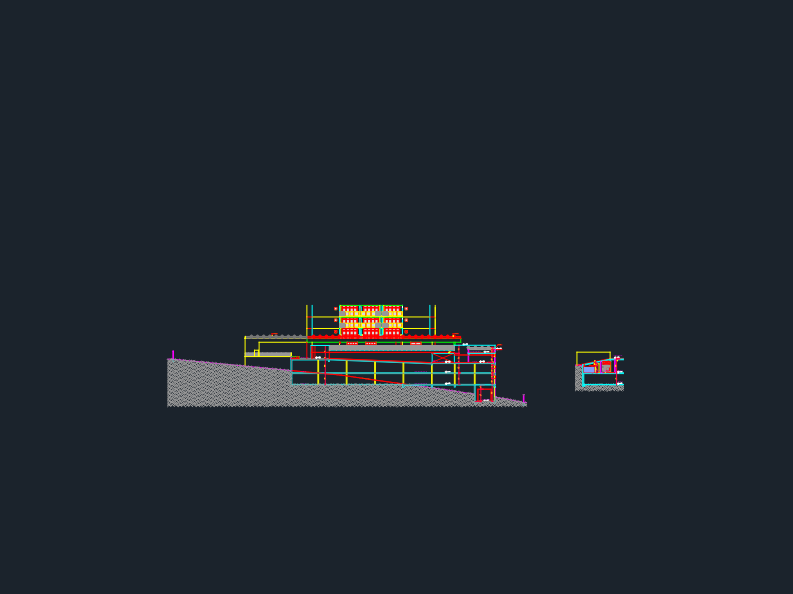
Building sections including sub-basements, party hall, and ramp details
PREMIUM
$6.50
Automotive Service Station Floor Plan with Diagnostics Area
FREE
EQUIPMENT SCHEDULE MEDICAL GAS
PREMIUM
$10.00
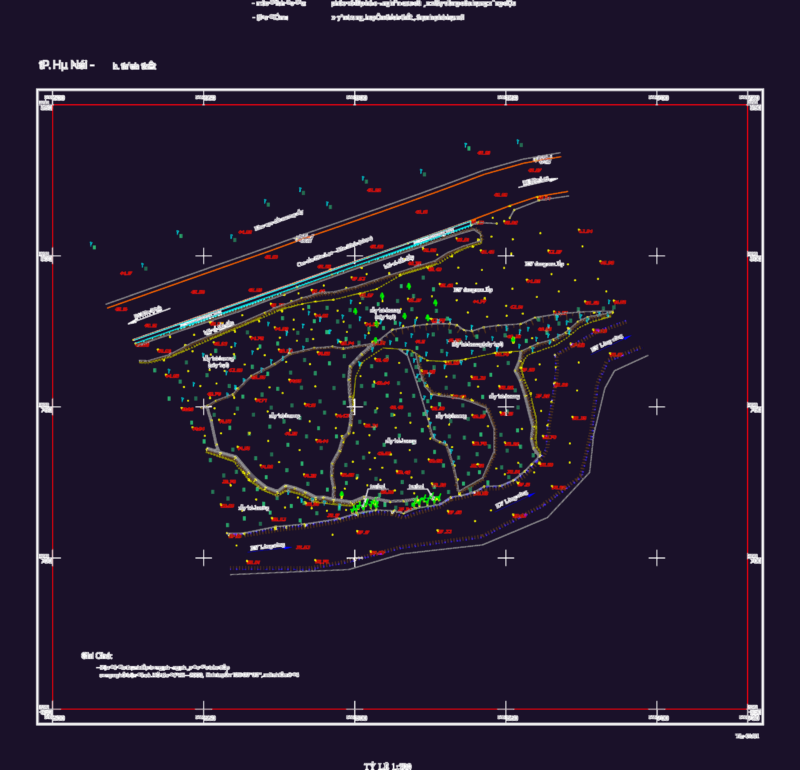
Topographic Site Survey for Petrol Station Project in Hanoi
PREMIUM
$2.90
RXYSQ4PA Heat Pump Outdoor Unit Top Plan Front Side And Rear Views Elevations 2D DWG Block For AutoCAD
PREMIUM
$3.87
OIL STATION Layout and Elevations
FREE
hose plan with 2d and 3d views total area 3000 sq feet 60′ x 50′
PREMIUM
$5.00
Gas Station Floor Plans Elevations and Fuel Tank Details
PREMIUM
$3.87
Browse All Downloads