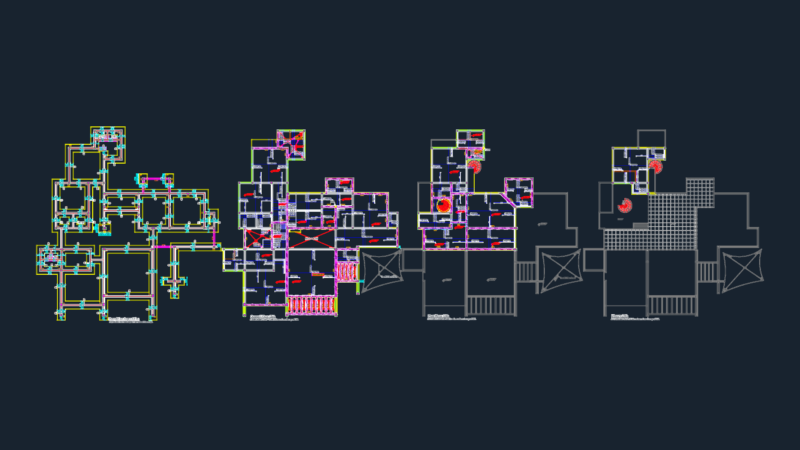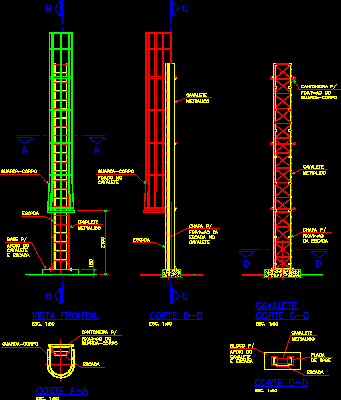
Details shoring – Plant – Elevation
Drawing labels, details, and other text information extracted from the CAD file (Translated from Portuguese):
board, from the basis, ladder, block, easel, ladder, corner, ladder, easel, support, set in the, easel, ladder, easel, base, support, easel, stairway, plate, easel, easel, esc., esc., Front view, esc., court, esc., court, esc., easel, plate, of the ladder, easel, corner, court