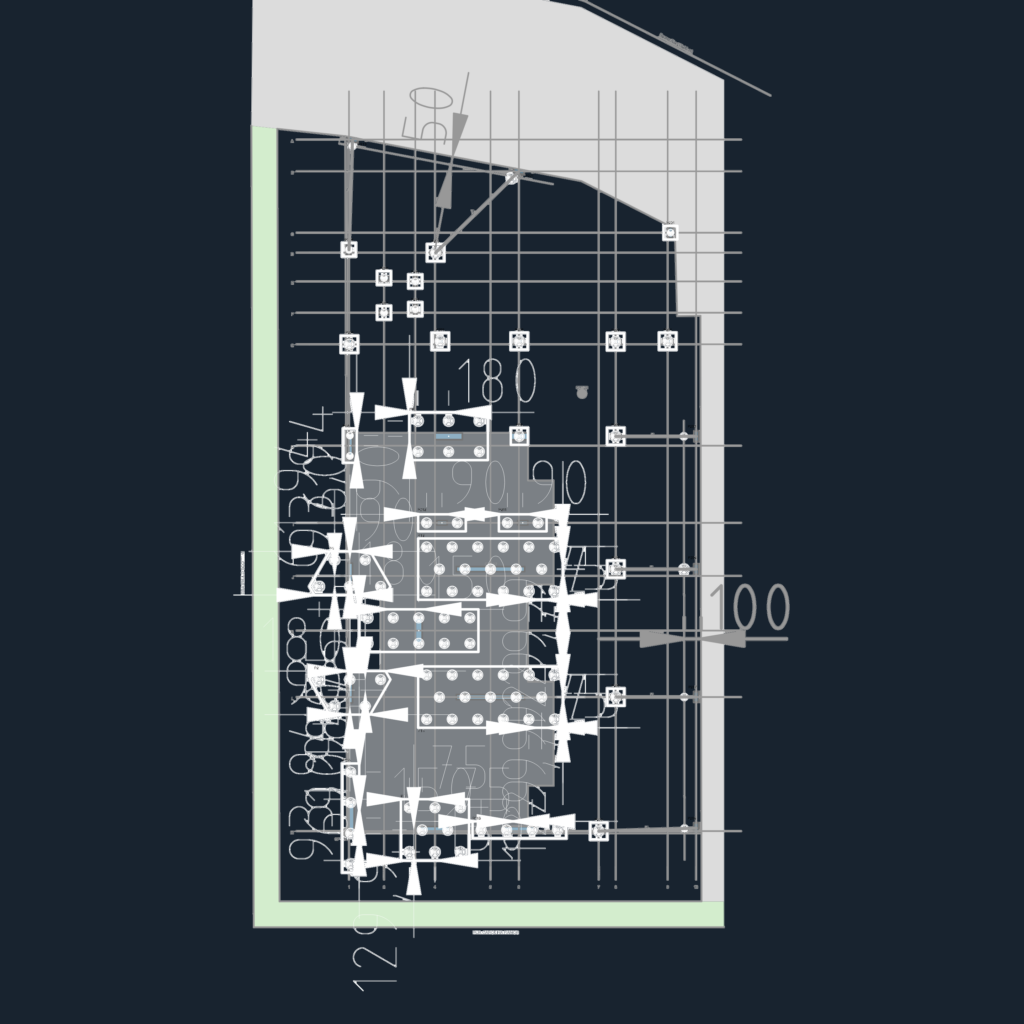
Deep foundation layout plan featuring circular pile clusetrs and reinforced concrete pile caps (blocos). The drawing includes a grid system, grade beams (VL), and specific column (P) positioning across the site. Site-specific data points for CPT and soil boring (furo sondagem) are provided relative to the river setback and street boundaries.
Foundation Layout Plan with Piles Caps and Grade Beams