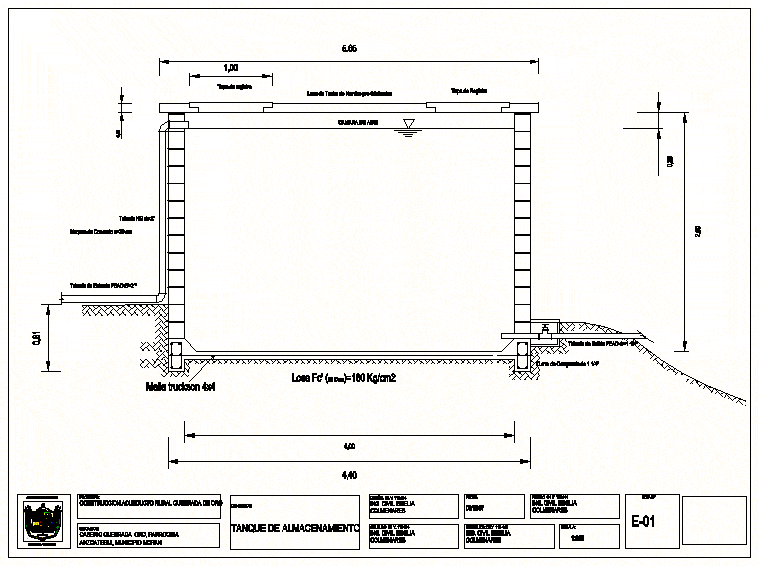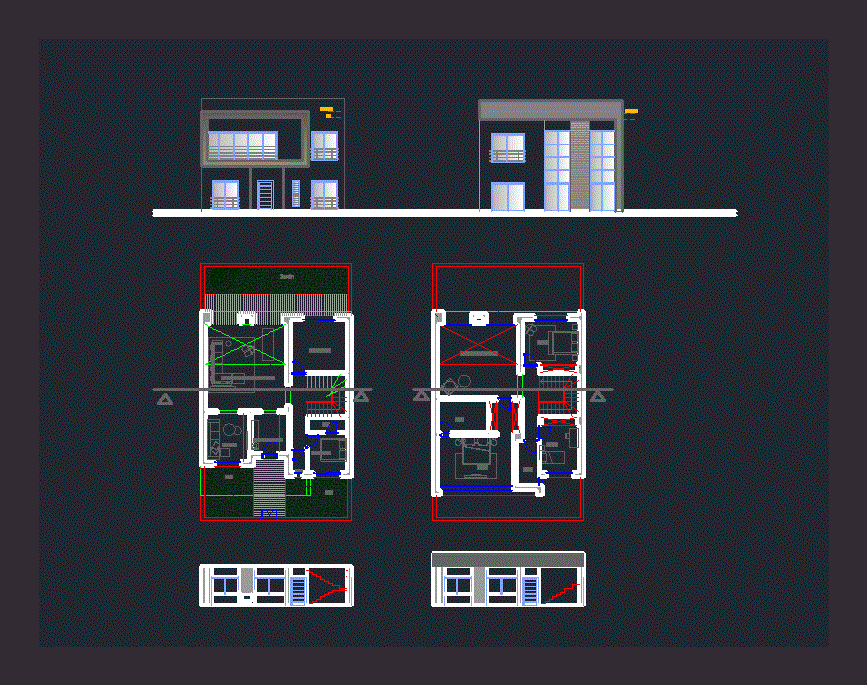
There are two things in this file only to the forefront of the city of the same. Another plan of the two floors and facades.
Drawing labels, details, and other text information extracted from the CAD file (Translated from French):
living room, living room, kitchen, bathroom, shower room, bar, swimming pool, barbacue corner, garden, slab