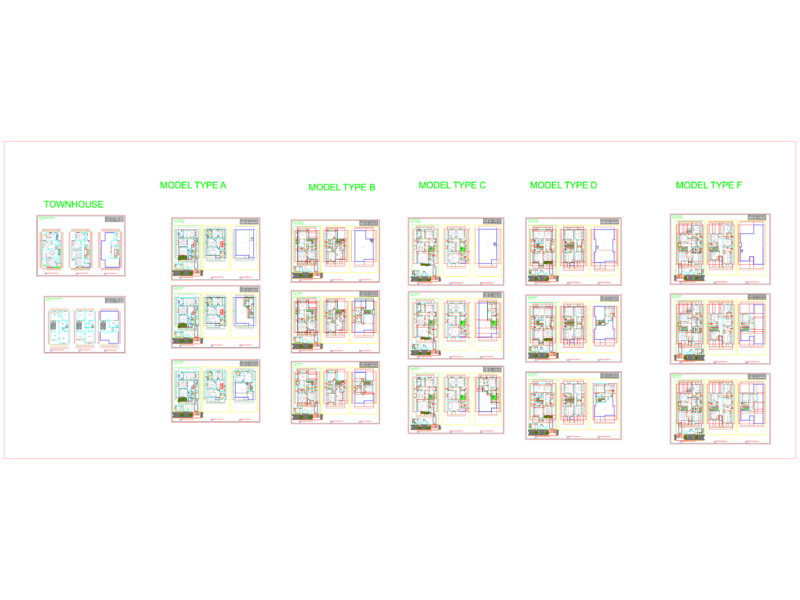
Architectural documentation for a 139.05 m² single-family reesidence including floor plans, four elevations, and roof layouts. Foundation specs detail a 150 mm thick reinforced concrete slab (platea de hormigón armado) with double electrowelded mesh. – MEP: sanitary installations with 100 mm PVC piping and full electrical schematics. – Schedule: joinery (carpintería) table for doors and windows. – Program: living, dining, kitchen, bedroom with dressing room, and external gallery. Documentación técnica de vivienda unifamiliar en Barrio Aldea Suiza, Zárate.
Single Family Home Architectural Set with Foundations and MEP Plans