Architectural floor plans for several townhouse and villa models including ground floor, first floor, and roof layouts.
Multiple Townhouse and Villa Floor Plan Templates
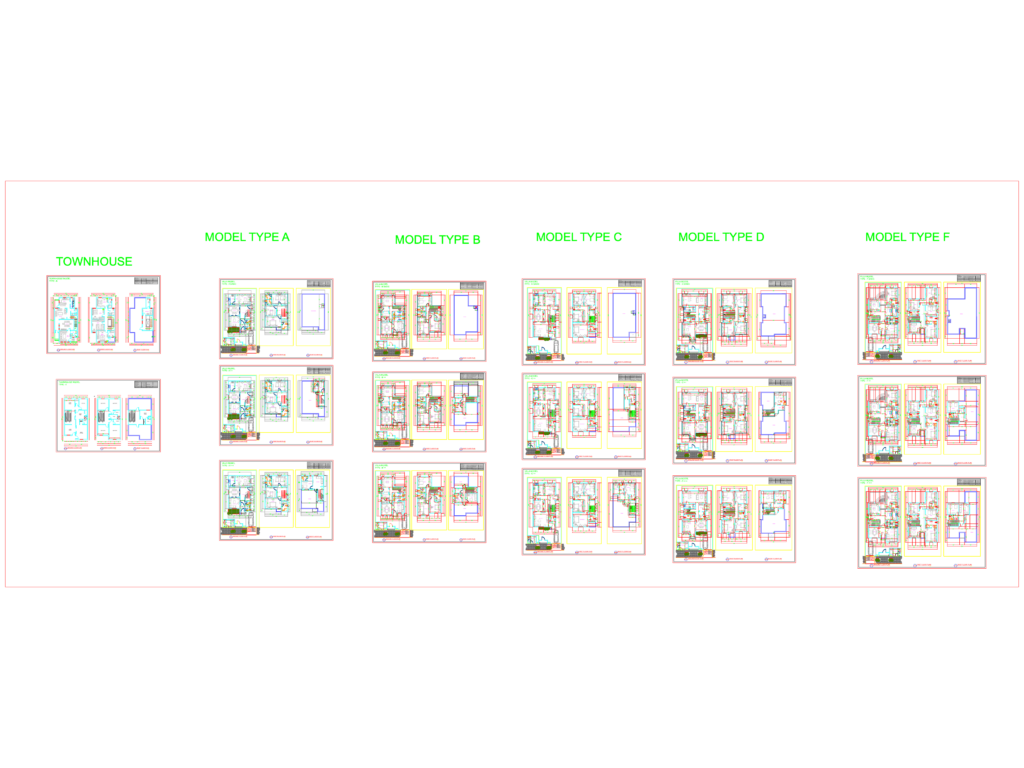
Architectural floor plans for several townhouse and villa models including ground floor, first floor, and roof layouts.