Designs CAD
Categories
Upload
Pricing
Blog
FAQs
0
Login
Sign Up
Home
/
Residential
/
Bathroom, Plumbing & Pipe Fittings
/
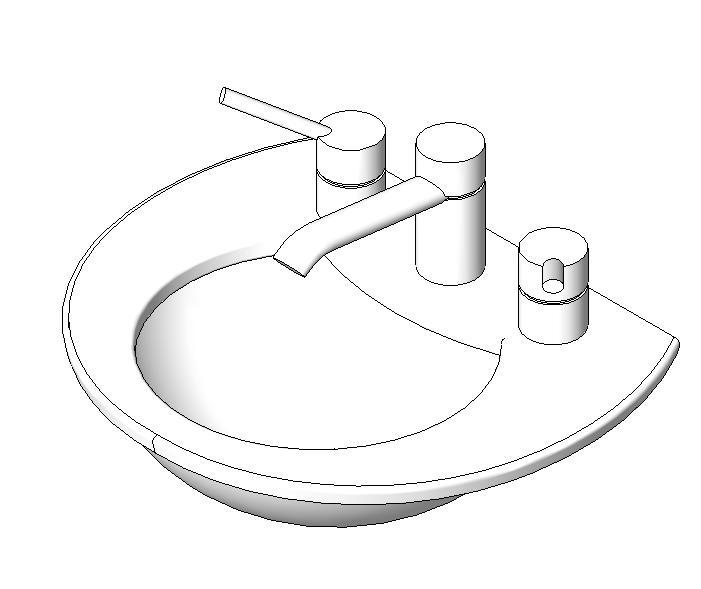
Sink 3D RFA Model
Sink 3D RFA Model
×
−
100%
+
Sink – 3D – Generic – tack Model – Normal basin mural
PREMIUM
File Details
File Type
RFA
Type
Model
Language
English
Uploaded by
CAD Drawings
Category
Bathroom, Plumbing & Pipe Fittings
Published
Apr 3, 2026
Price
$3.87
or
$3.87 – Add to Cart
Checkout
Added to cart
or
get unlimited access from $7/mo
Tags
basin
évier
generic
model
mural
normal
pia
sink
waschbecken
Ready made pressure breaker
FREE
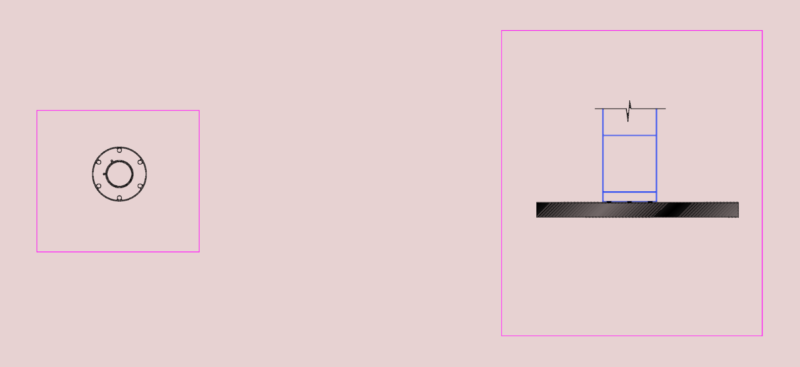
Typical Section Detail of Pedestal Type Wash Basin
FREE
Arima Residential 3-Bedroom Floor Plan DWG
FREE
Duplex house plan
PREMIUM
$3.00
DYSON SLOT DWG
FREE
Man Playing Golf Human Figure Side View Elevation 2D DWG Block For AutoCAD
PREMIUM
$3.87
Typical Section Detail Of Counter Top Wash Basin
FREE
Running trap plumbing detail with access cap and rodding eye
FREE
Pipe sleeve through walls detail cad section
FREE
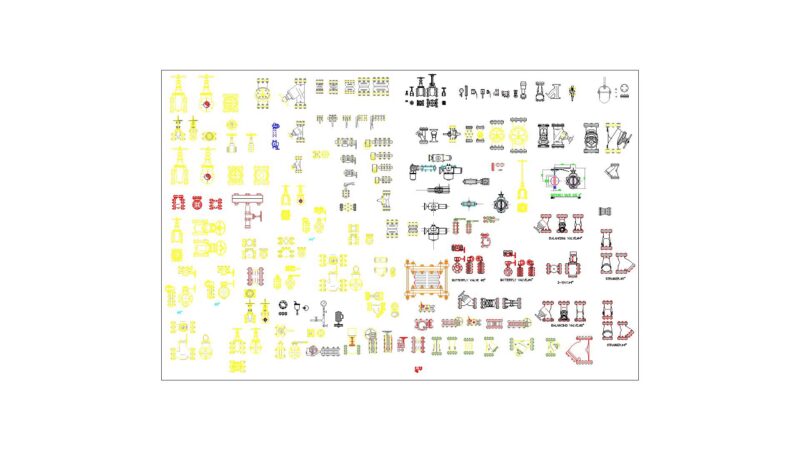
PIPE-FITTINGS-VALVES
PREMIUM
$10.00
Cemetery Plot Layout DWG
FREE
Browse All Downloads