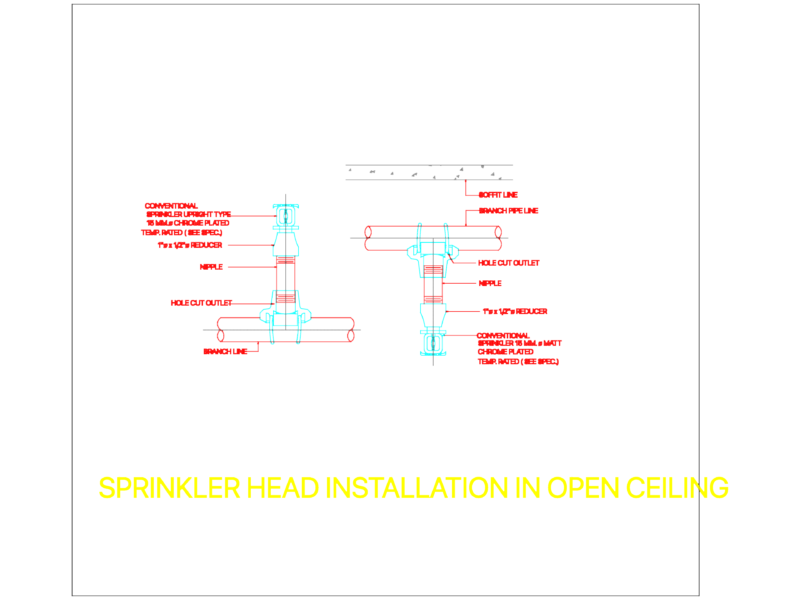
This drawing is for a counter top wash basin section showing the plumbing connections, including 32mm and 82mm waste pipes below the floor slab. It could be useful in detailing bathroom plumbing layouts.
Typical Section Detail Of Counter Top Wash Basin