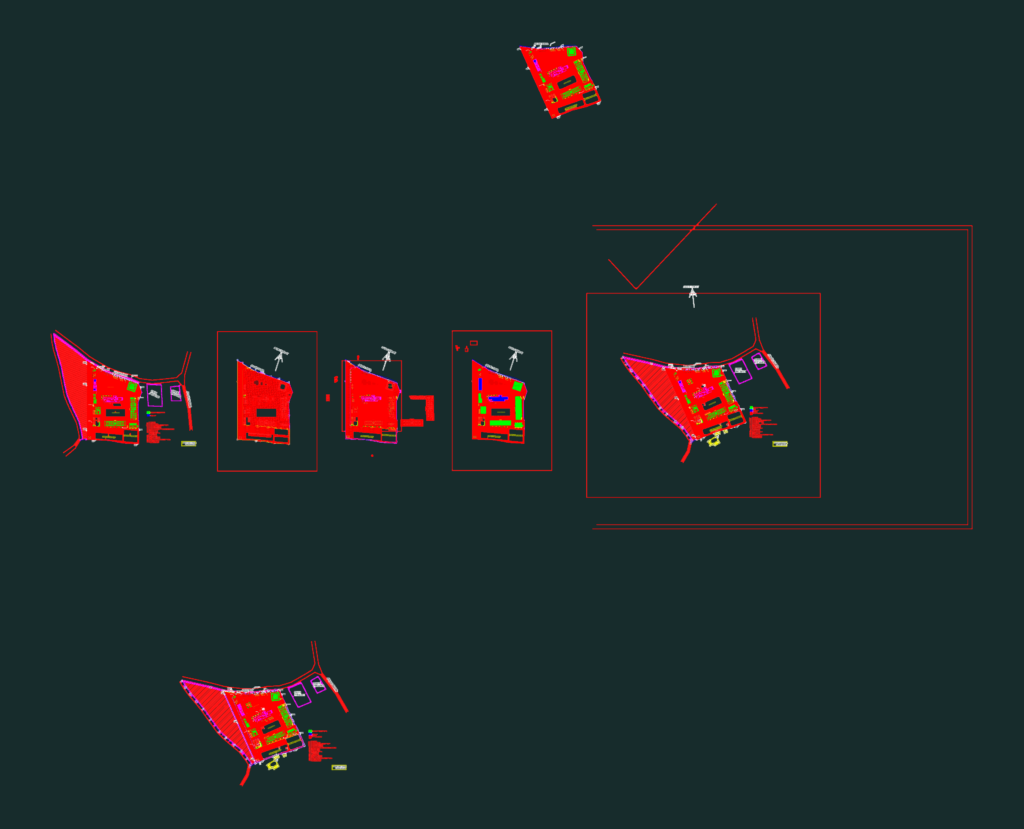
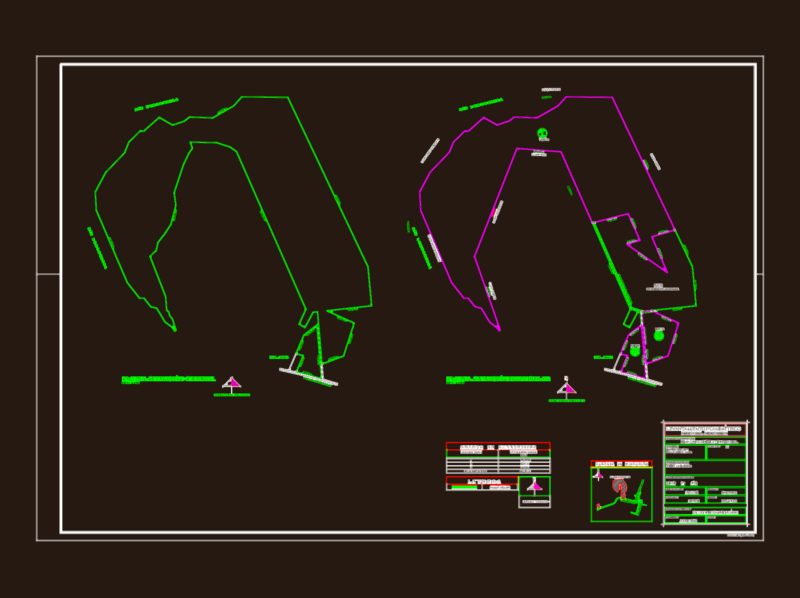
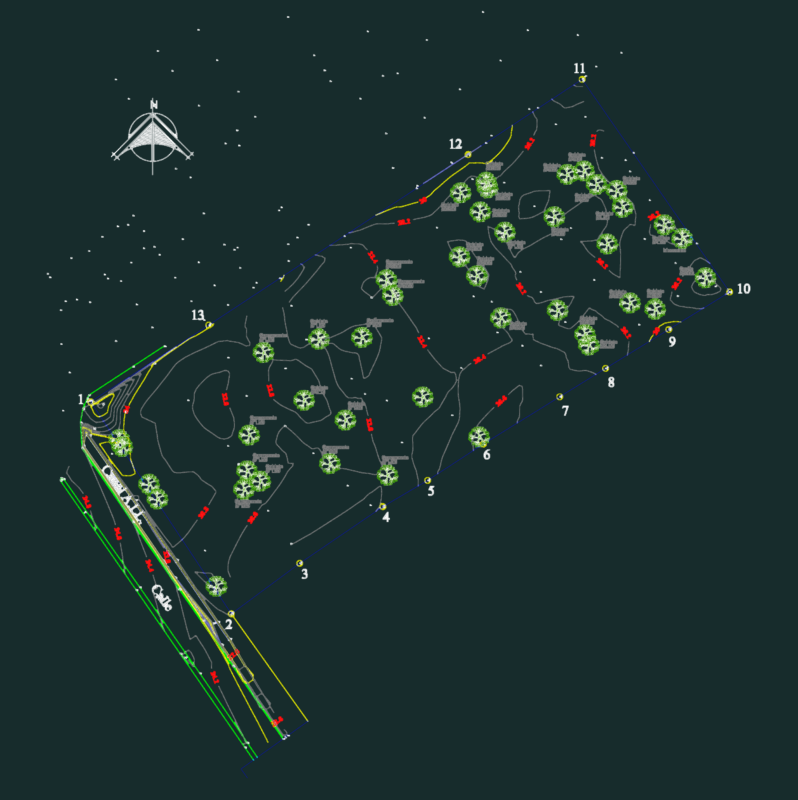
Site plan and facility layouts for a large-scale dam construction basecamp. Includes a office building with dedicated spaces for directors, consultants, and staff, plus meeting rooms and a reception area. Mess facilities are split into two major blocks containing over 30 rooms, along with VIP guest quarters and a lounge. – Laboratory complex: sample storage, practice rooms, and head of lab office. – Support buildings: canteen, mosque (mushalah), clinic, and security posts. – Utilities: genset room, fuel storage, and a specialized workshop for boring and grouting. Covers the complete site organization including parking, access roads, and designated waste areas for organic and inorganic materials.
Site Office and Staff Mess Layout for Dam Construction Project