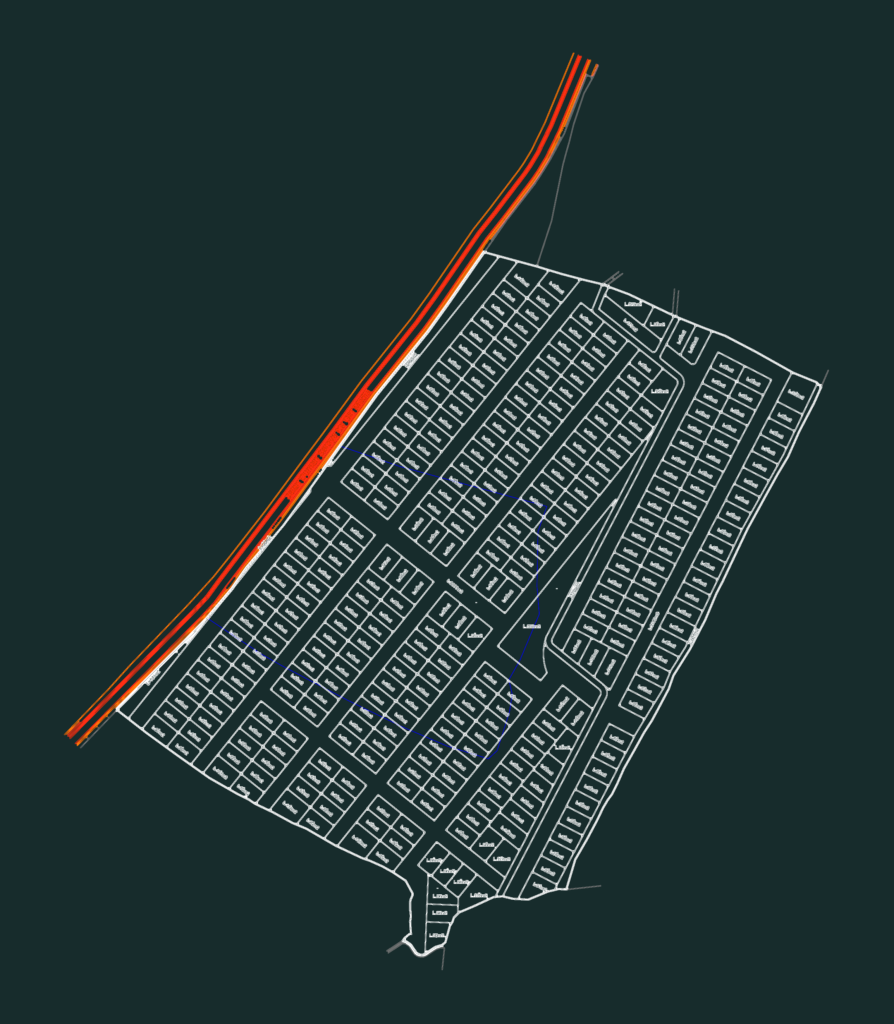
Site plan for a large-scale residential development covering over 41,000 square meters. Subdivision layout includes individual lot areas labeled in sqm, mostly standard 85m2 plots with some larger corner units. We’ve included the point coordinates, boundary markers, and the primary road access for the project.
Site Plan for Residential Housing Estate with Individual Plot Sizes